
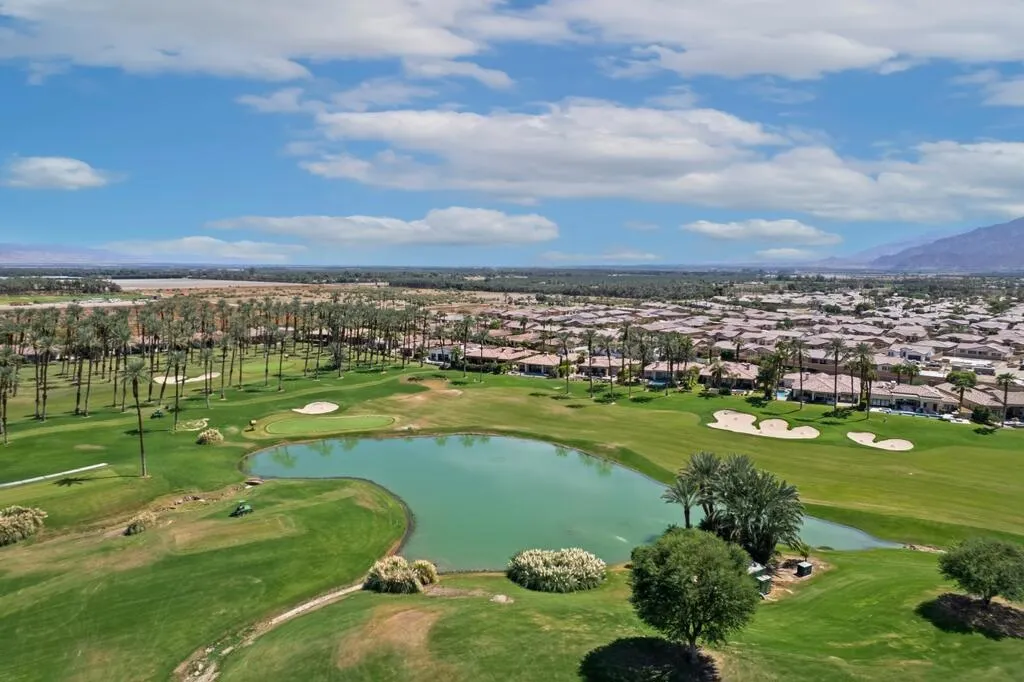
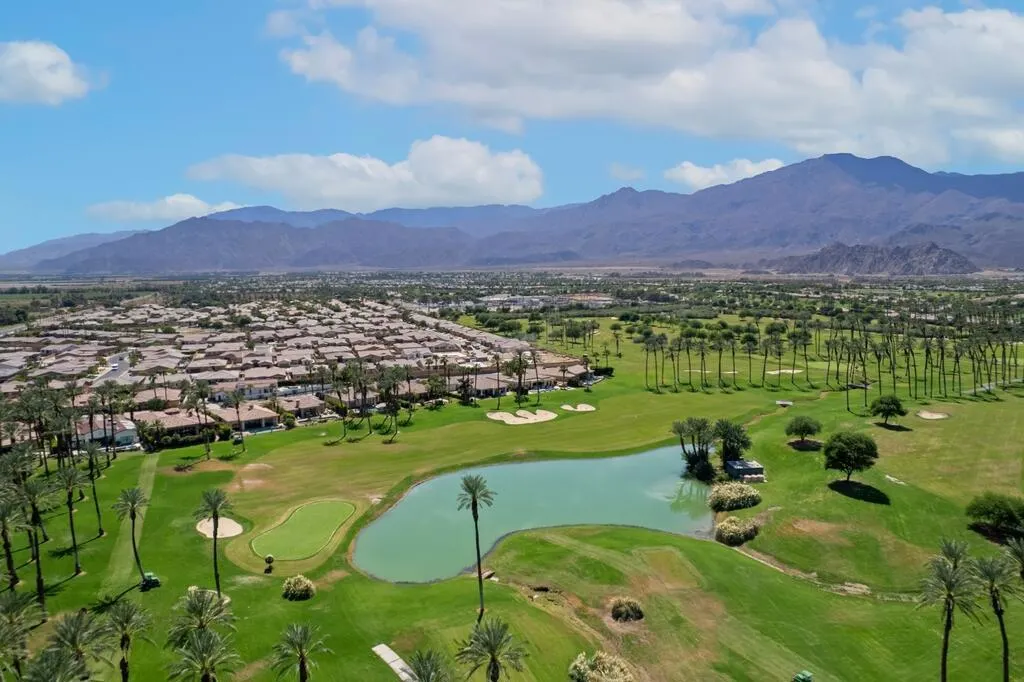
Views - Golf Course
Address
81874 Couples Court, La Quinta, CA
Price
$ 2,350,000
Property Attributes
- MLS#219152435DA
- TypeSingle Family
- Listing Status Active
- CountyRiverside
- CityLa Quinta
- Area La Quinta South of HWY 111
- NeighborhoodThe Palms
- Zip92253
- Style
- Year Built2007
- Price$ 2,350,000
- Bedrooms4
- Full Bathrooms4
- Half Bathrooms1
- Sqr Footage4337
- Lot Size0.27 Acres
Data Source:
California Regional MLS (CRMLS)
Property Description
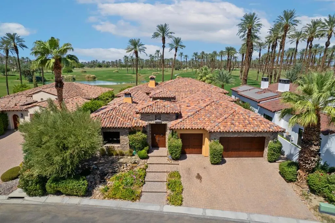
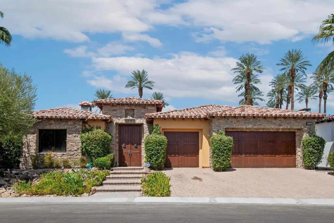
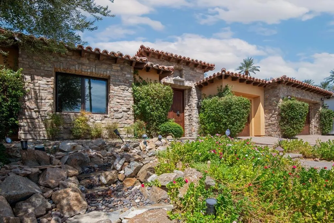
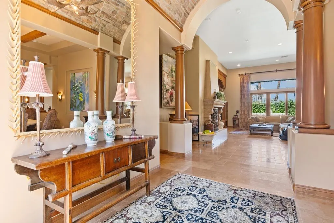
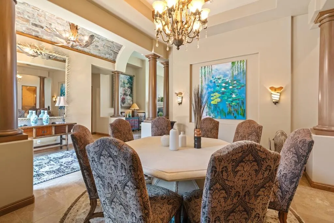
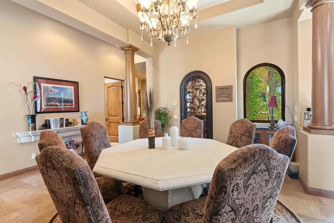
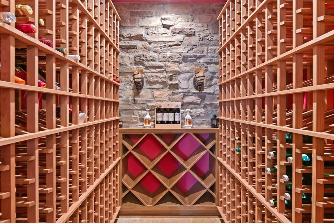
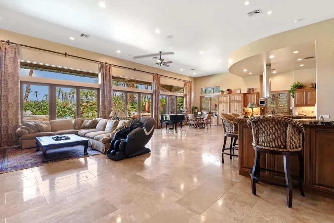
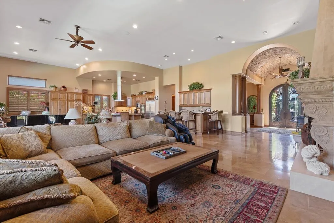
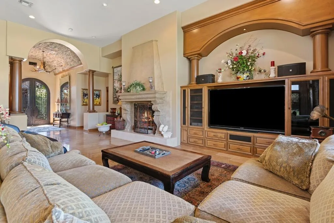
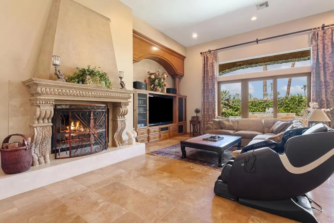
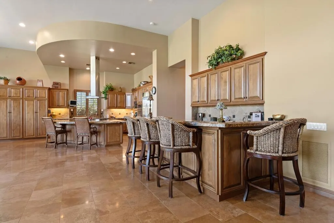
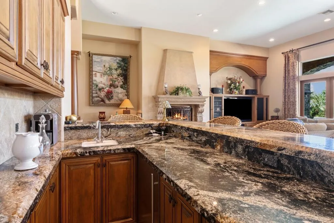
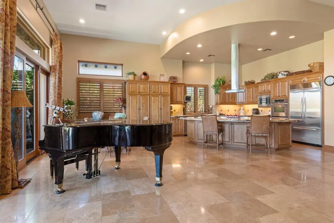
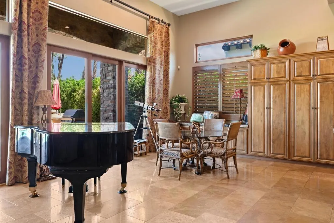
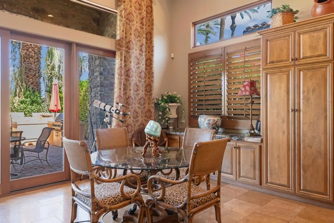
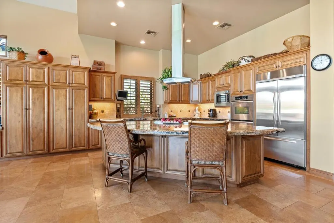
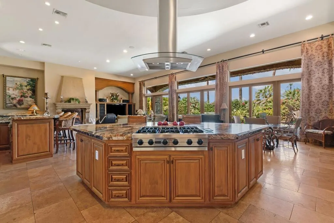
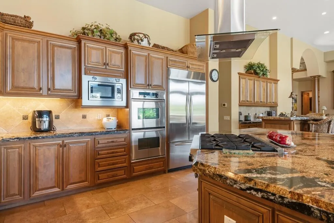
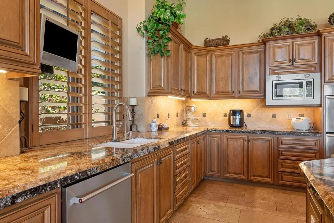
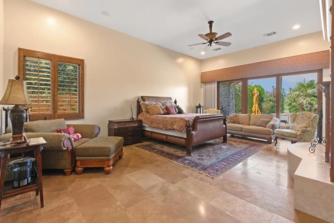
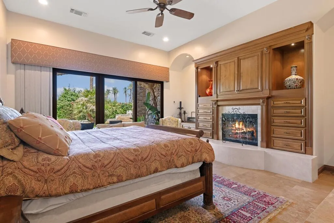
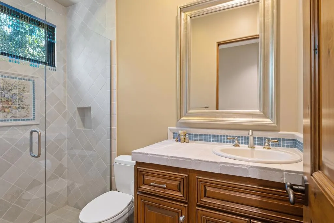
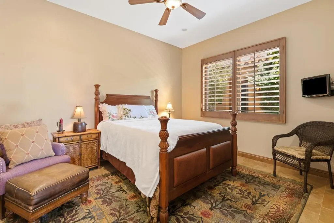
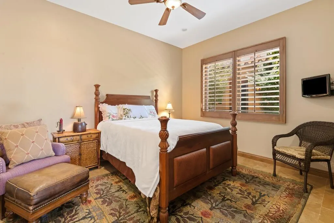
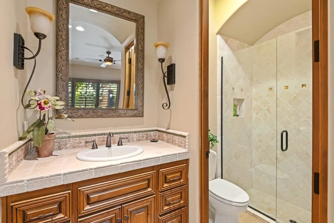
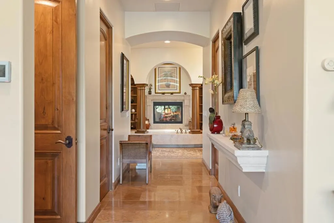
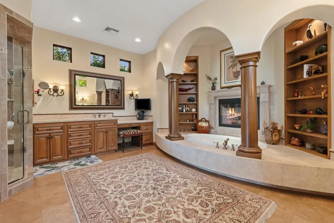
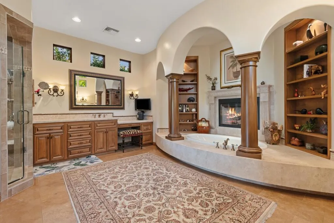
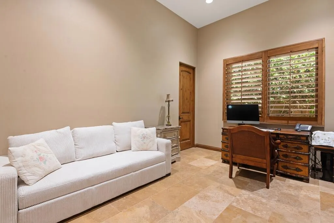
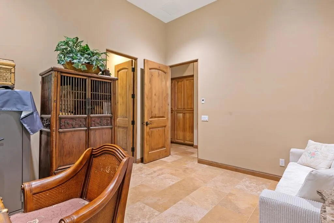
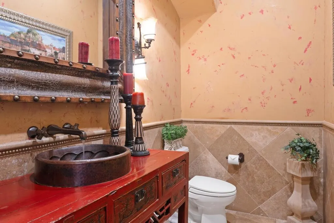
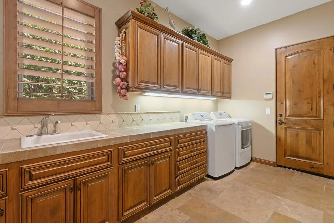
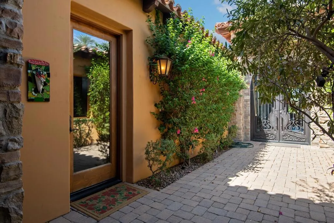
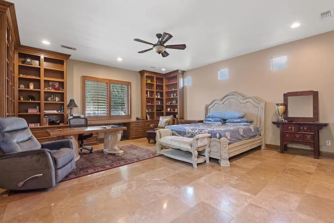
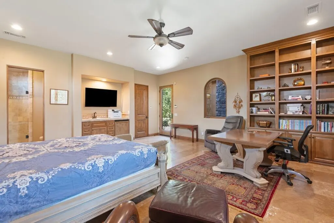
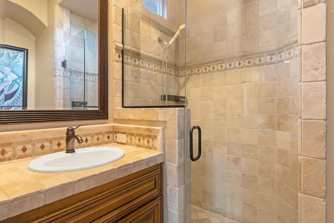
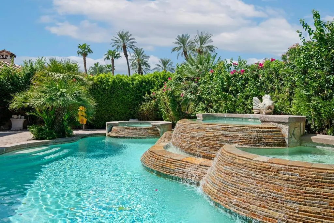
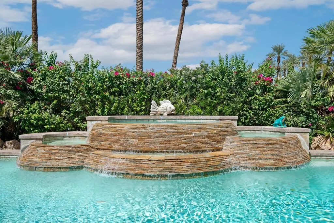
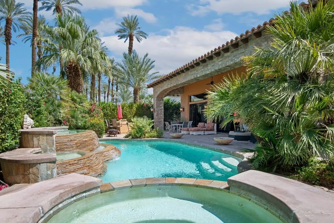
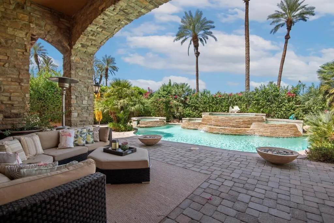
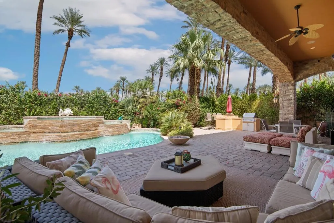
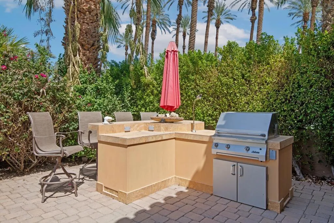
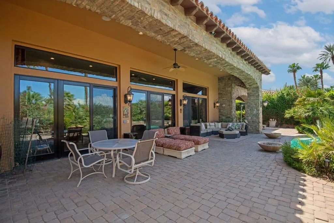
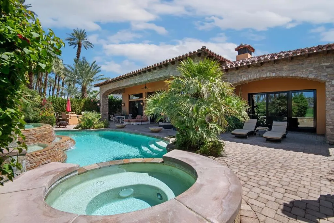
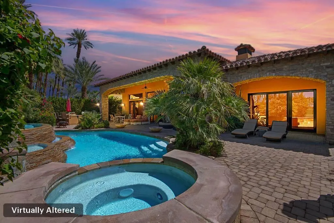
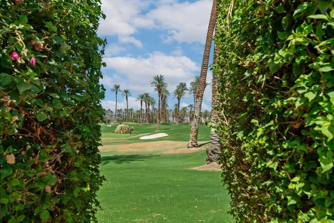
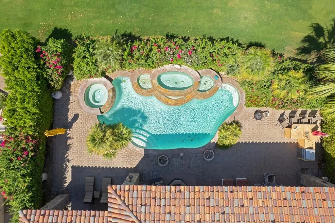
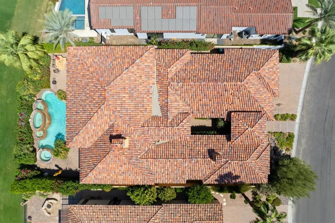
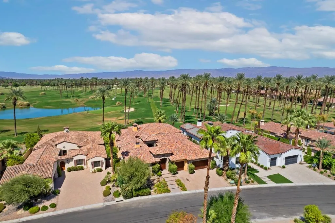
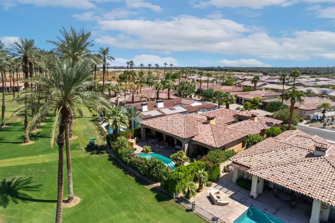
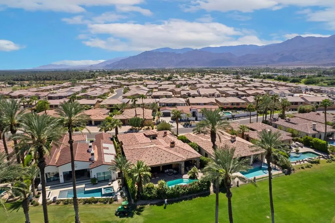
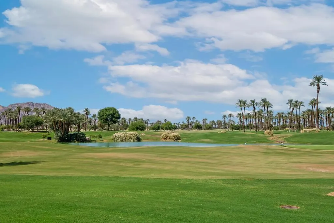
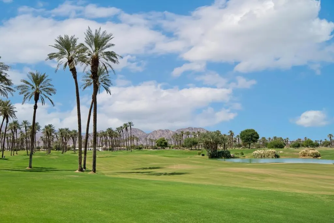
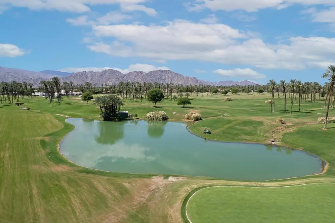
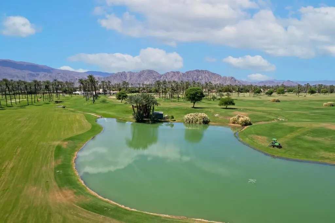
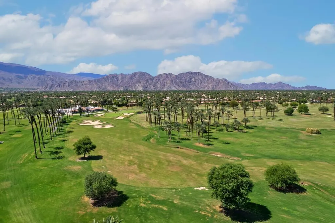
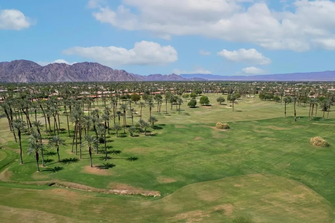
European Elegance with Fairway, Lake, and Mountain Views: An elegant European-inspired retreat within the exclusive, guard-gated Palm Country Club. Poised along the 7th fairway with no homes directly across the course, this exceptionally private 4,337 sq ft residence captures sweeping views of manicured fairways, a shimmering lake, and the majestic Santa Rosa Mountains. Rich with architectural artistry and refined detailing, the residence harmoniously blends timeless European elegance with modern desert comfort. Graceful arched passageways, dramatic beamed ceilings, extensive stonework, and stately columns establish an atmosphere of enduring grandeur, while travertine flooring, multiple fireplaces, custom wood built-ins, granite slab surfaces, handcrafted cabinetry, and intricate mosaic inlays lend warmth, texture, and sophistication throughout. Designed for gracious entertaining, the expansive great room offers an impressive full sit-down bar and effortless flow to the outdoor living spaces. The chef's kitchen is equally distinguished, appointed with a commercial-style cooktop, stainless steel appliances, a custom statement hood, an oversized center island, and abundant bespoke cabinetry. Privately situated for serene seclusion, the luxurious primary suite serves as an intimate sanctuary with a romantic fireplace, two generous walk-in closets, and a spa-inspired bath featuring a marble-framed sunken tub and its own fireplace. Outdoors, the resort-caliber backyard embraces the property's spectacular setting. An expansive paver patio frames the pool and spa with cascading water features, while a built-in BBQ, firepit, and multiple gathering areas create an idyllic backdrop for refined entertaining, quiet relaxation, and unforgettable desert sunsets over the golf course and mountains. A detached casita with a private entrance provides beautifully appointed accommodations for guests. Additional luxuries include a temperature-controlled wine cellar with capacity for 600+ bottles, custom plantation shutters, a three-car garage, and impeccably landscaped grounds set on more than a quarter acre. A rare offering of privacy, architectural distinction, and breathtaking golf course, lake, and mountain vistas--this extraordinary residence embodies desert living at its most refined.
| Price History | |
|---|---|
| 9/11/2026 | Listed $2,350,000 |
General Features
| Living Area | 4337 |
|---|---|
| Heating | Forced Air,Fireplace(s),Natural Gas |
| Roof | Tile |
| Appliances | Dishwasher,Electric Range,Gas Cooktop,Disposal,Gas Water Heater,Microwave,Range Hood |
| HOA Fee | 570 |
| Garage Spaces | 3 |
| Patio/Porch Features | Covered |
| Architectural Style | Mediterranean,Modern |
| Pool Features | In Ground,Private |
| Security Features | Gated Community |
| Year Built | 2007 |
| View | Golf Course |
| Stories Count | 1 |
| Levels | One |
| Property Subtype | Single Family Residence |
| Community Features | Golf,Gated |
| Assoc Fee Paid Per | Monthly |
| County | Riverside |
| New Construction | false |
| Property Type | Residential |
| Association Amenities | Controlled Access,Golf Course,Management,Pet Restrictions |
| HOA | true |
| Attached Garage | true |
| Subdivision Name | The Palms |
| Garage Y/N | true |
| Other Structures | Guest House Attached |
| Full Baths | 4 |
| Special Listing Conditions | Standard |
| Status | Active |
| Directions | Guard Gate is located off of Airport Blvd and Golf Club Dr Cross Street: Monroe St & Airport Blvd. |
| City | La Quinta |
| Disclosures | Covenants/Restrictions Disclosure,HOA Disclosure |
| Association Name | The Palms Golf Club |
| Senior Community Y/N | false |
| Open Parking Spaces | 3 |
| MLS Area | 313 - La Quinta South of HWY 111 |
| Lot Size Units | Square Feet |
| Lot Size Square Feet | 11761 |
| Listing Terms | Cash,Cash to New Loan,Conventional,Contract,FHA,Submit,VA Loan |
| Spa Features | In Ground,Private |
| Property Attached Y/N | false |
| Land Lease Y/N | false |
| Lease Considered Y/N | false |
| Virtual Tour | https://my.matterport.com/show/?m=Tx4vZKAvzR3&mls=1 |
| Standard Status | Active |
| Year Built Source | Assessor |
| Virtual Tour | https://my.matterport.com/show/?m=Tx4vZKAvzR3&mls=1 |
| Property Sub Type Additional | Single Family Residence |
| Expected Active Date | 2026-09-11 |
| PostalCity | LA QUINTA |
Interior Features
| Interior Amenities | Breakfast Bar,Built-in Features,Breakfast Area,Separate/Formal Dining Room,High Ceilings,Open Floorplan,Partially Furnished,Recessed Lighting,See Remarks,Storage,Dressing Area,Primary Suite,Wine Cellar,Walk-In Closet(s) |
|---|---|
| Flooring | Tile |
| Fireplace Features | Gas Starter,Living Room,Primary Bedroom,See Remarks |
| Total Stories | 1 |
| Air Conditioning Y/N | true |
| Heating Y/N | true |
| Window Features | Double Pane Windows |
| Fireplace Y/N | true |
| Half Baths | 1 |
| Laundry Features | Laundry Room |
| Total Bedrooms | 4 |
| LivingAreaSource | Assessor |
| Total Baths | 5 |
Exterior Features
| Exterior Amenities | Barbecue |
|---|---|
| Fencing | Privacy |
| Parking Features | Direct Access,Driveway,Garage,Oversized,Side By Side |
| Lot Features | Back Yard,Front Yard,Lawn,Landscaped,Level,On Golf Course,Planned Unit Development,Sprinkler System,Yard |
| Total Parking | 6 |
| Lot Size Area | 11761 |
| Spa | false |
| Lot Size Acres | 0.27 |
| Private Pool | true |
| Lot Size Source | Assessor |
Amenities
- Foreclosure
- Views
- Short Sale
- New Construction
- Adult 55+
- Lease To Own
- No HOA Fees
- Furnished
- Primary On Main
- Air Conditioning
- Seller Finance
- Green
- Fixer Upper
- Horse
- Golf
- Fireplace
- Deck
- Garage
- Basement
- Pool
Property vs Single Family Average in 92253
Price
Year Built
 Based on information from California Regional Multiple Listing Service, Inc. as of September 12, 2026 8:05 PM UTC This information is for your personal, non-commercial use and may not be used for any purpose other than to identify prospective properties you may be interested in purchasing. Display of MLS data is usually deemed reliable but is NOT guaranteed accurate by the MLS. Buyers are responsible for verifying the accuracy of all information and should investigate the data themselves or retain appropriate professionals. Information from sources other than the Listing Agent may have been included in the MLS data. Unless otherwise specified in writing, Broker/Agent has not and will not verify any information obtained from other sources. The Broker/Agent providing the information contained herein may or may not have been the Listing and/or Selling Agent.
 © 2026 Fresno Association of REALTORS ®. All rights reserved. The data relating to real estate for sale on this web site comes in part from the Internet Data eXchange (IDX) of the Multiple Listing Service. Real estate listings held by brokerage firms other than Allison James Estates and Homes - NorCal are marked with the IDX logo and detailed information about them includes the name of the listing broker and the name of the listing agent.
All data, including all measurements and calculations
© 2026 Fresno Association of REALTORS ®. All rights reserved. The data relating to real estate for sale on this web site comes in part from the Internet Data eXchange (IDX) of the Multiple Listing Service. Real estate listings held by brokerage firms other than Allison James Estates and Homes - NorCal are marked with the IDX logo and detailed information about them includes the name of the listing broker and the name of the listing agent.
All data, including all measurements and calculations
 All measurements and all calculations of area are approximate. Information provided by Seller/Other sources, not verified by Broker. All interested persons should independently verify accuracy of information. Provided properties may or may not be listed by the office/agent presenting the information. Data maintained by MetroList© may not reflect all real estate activity in the market.
All real estate content on this site is subject to the Federal Fair Housing Act of 1968, as amended, which makes it illegal to advertise any preference, limitation or discrimination because of race, color, religion, sex, handicap, family status or national origin or an intention to make any such preference, limitation or discrimination.
MetroList CA data last updated: September 12, 2026 7:38 PM UTC
All measurements and all calculations of area are approximate. Information provided by Seller/Other sources, not verified by Broker. All interested persons should independently verify accuracy of information. Provided properties may or may not be listed by the office/agent presenting the information. Data maintained by MetroList© may not reflect all real estate activity in the market.
All real estate content on this site is subject to the Federal Fair Housing Act of 1968, as amended, which makes it illegal to advertise any preference, limitation or discrimination because of race, color, religion, sex, handicap, family status or national origin or an intention to make any such preference, limitation or discrimination.
MetroList CA data last updated: September 12, 2026 7:38 PM UTC  Based on information from CRISNet MLS as of September 12, 2026 7:53 PM UTC All data, including all measurements and calculations of area, is obtained from various sources and has not been, and will not be, verified by broker or MLS. All information should be independently reviewed and verified for accuracy. Properties may or may not be listed by the office/agent presenting the information. The listing broker's offer of compensation is made only to participants of the MLS where the listing is filed.
 The data relating to real estate for sale on this web site comes in part from the Broker Reciprocity Program of the Tahoe Sierra Multiple Listing Service. Real estate listings held by brokerage firms other than Tahoe Sierra Board of Realtors are marked with the Broker Reciprocity logo and detailed information about them includes the name of the listing brokers.
The information being provided is for consumers' personal, non-commercial use and may not be used for any other purpose other than to
The data relating to real estate for sale on this web site comes in part from the Broker Reciprocity Program of the Tahoe Sierra Multiple Listing Service. Real estate listings held by brokerage firms other than Tahoe Sierra Board of Realtors are marked with the Broker Reciprocity logo and detailed information about them includes the name of the listing brokers.
The information being provided is for consumers' personal, non-commercial use and may not be used for any other purpose other than to
 Information should be deemed reliable but not guaranteed, all representations are approximate, and individual verification is recommended. Copyright ©2017 All rights reserved.
 Based on information from the Tuolumne County Association of REALTORS® (alternatively, from the Tuolumne County MLS) as of January 17, 2025 11:57 AM UTC All data, including all measurements and calculations of area, is obtained from various sources and has not been, and will not be, verified by broker or MLS. All information should be independently reviewed and verified for accuracy. Properties may or may not be listed by the office/agent presenting the information.
