
Views
Address
1411 E Buena Vista Drive, Palm Springs, CA
Price
$ 2,695,000
Property Attributes
- MLS#25580171PS
- TypeSingle Family
- Listing Status Active
- CountyRiverside
- CityPalm Springs
- Area Central Palm Springs
- NeighborhoodMovie Colony East
- Zip92262
- Style
- Year Built1972
- Price$ 2,695,000
- Bedrooms3
- Full Bathrooms3
- Half Bathrooms0
- Sqr Footage3301
- Lot Size0.24 Acres
Data Source:
California Regional MLS (CRMLS)
Property Description
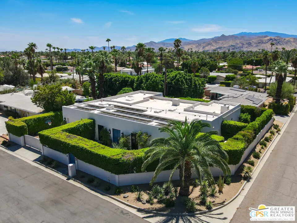
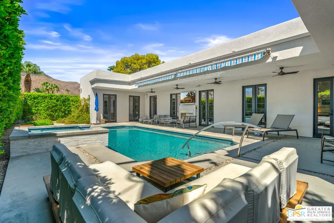
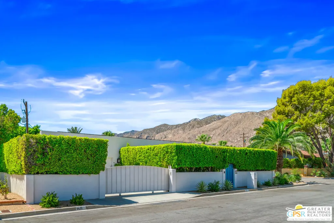
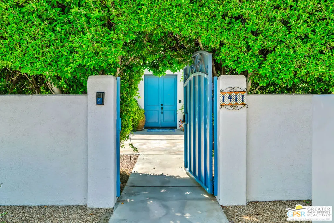
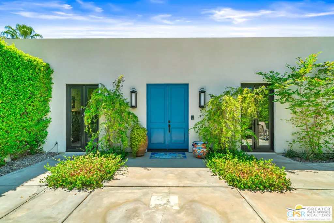
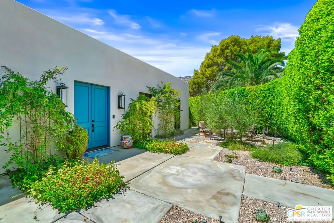
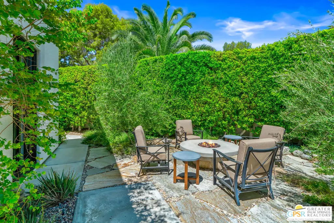
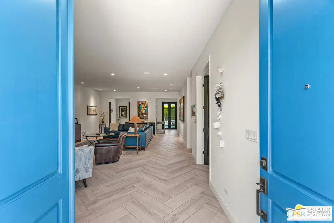
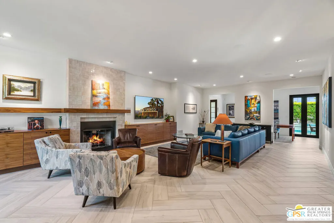
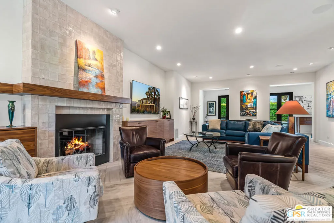
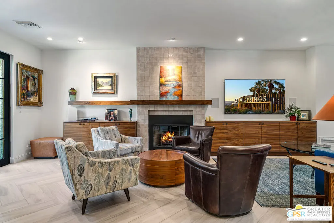
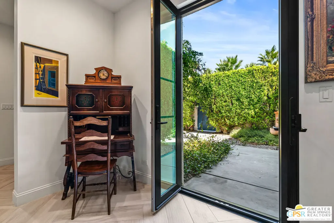
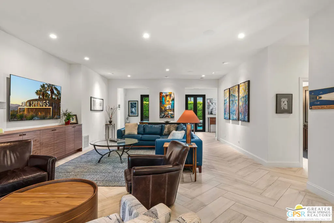
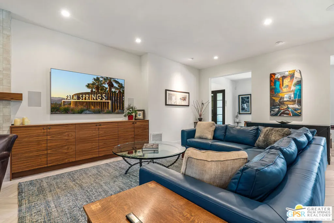
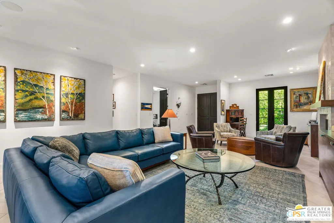
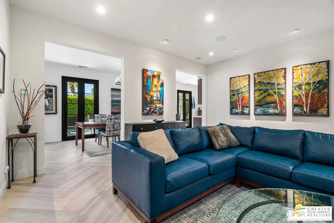
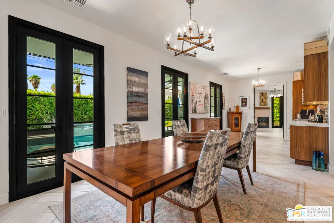
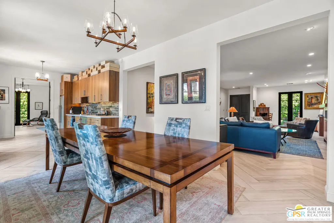
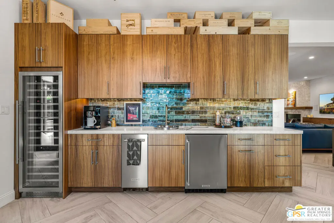
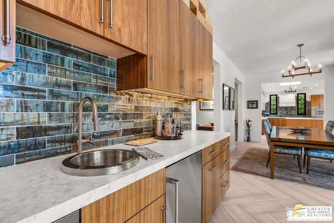
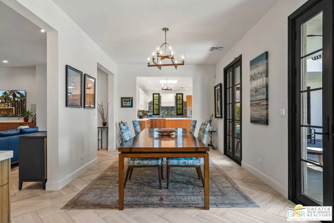
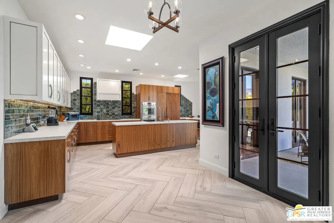
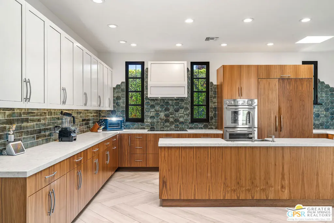
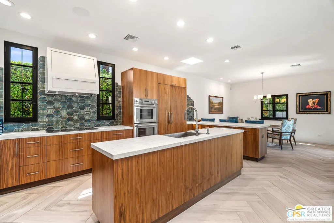
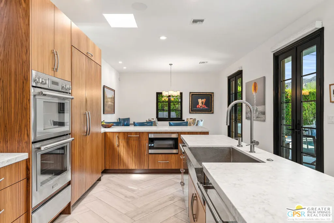
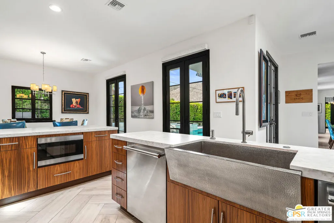
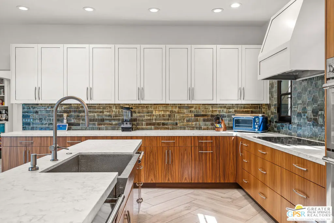
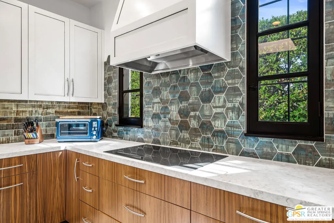
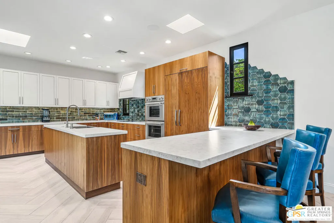
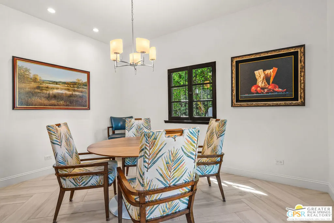
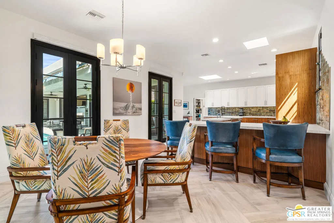
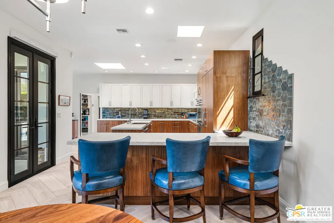
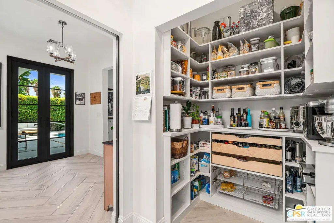
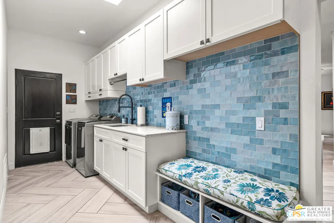
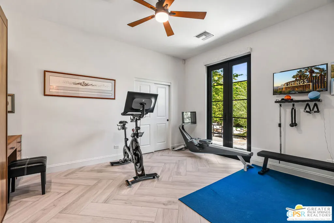
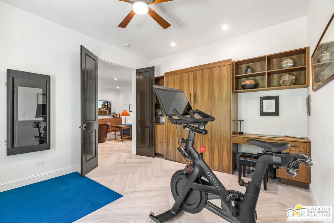
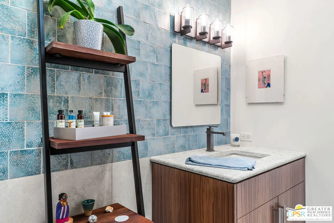
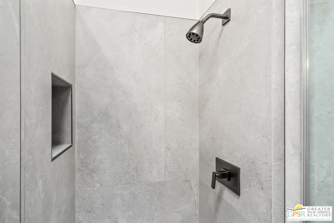
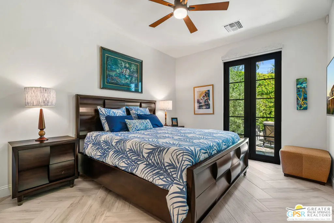
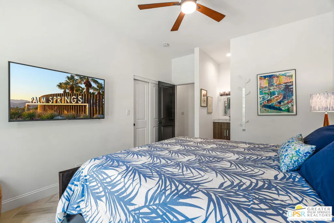
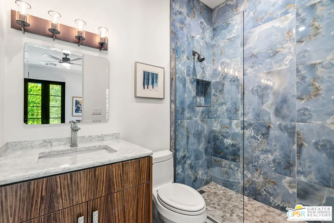
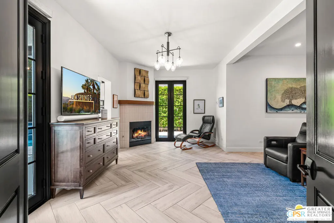
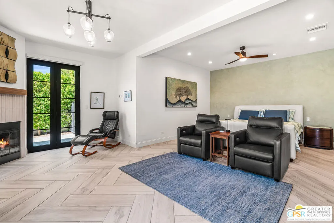
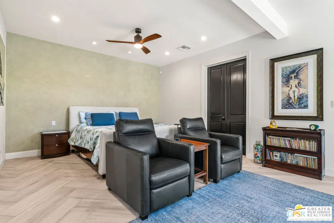
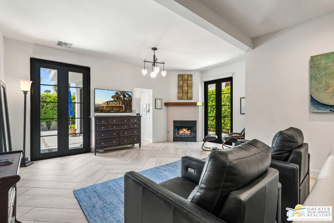
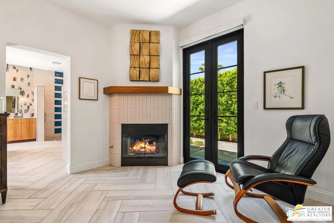
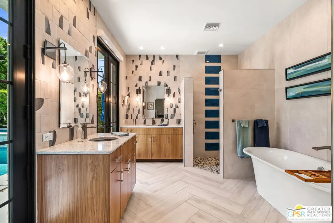
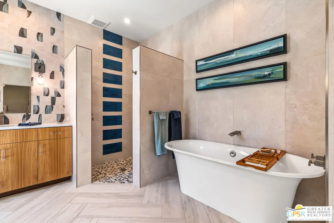
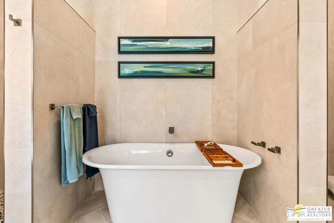
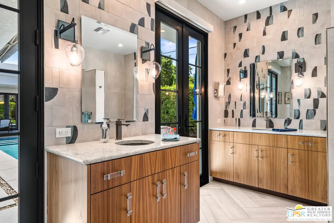
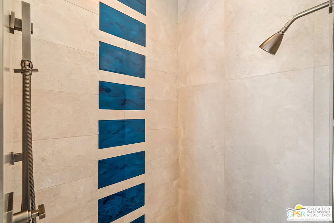
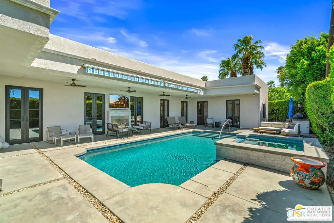
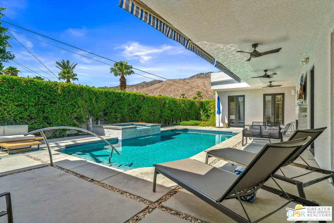
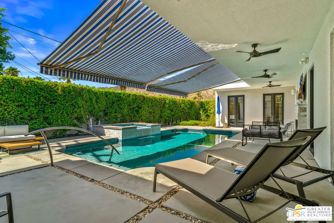
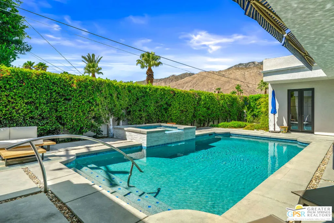
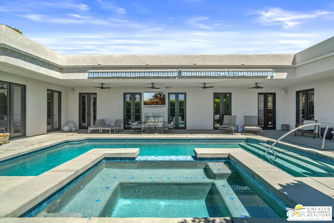
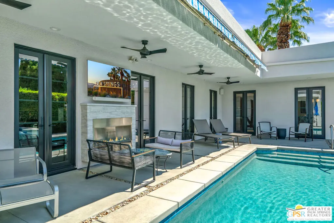
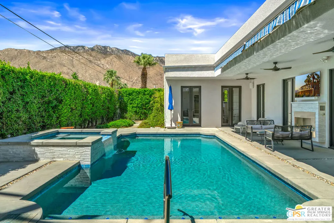
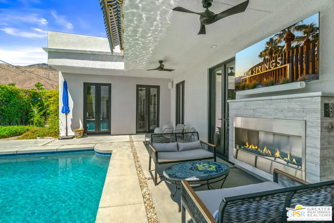
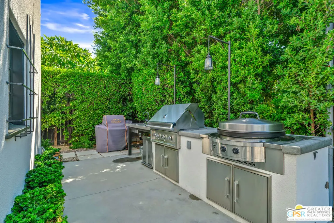
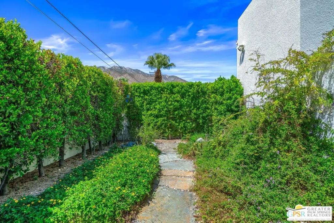
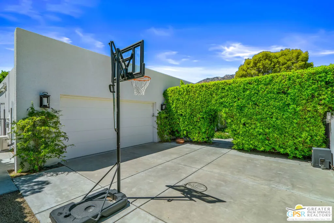
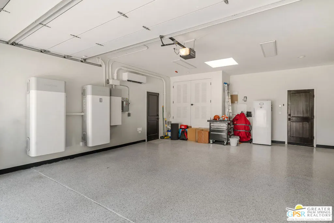
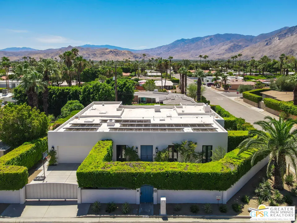
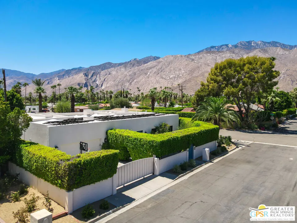
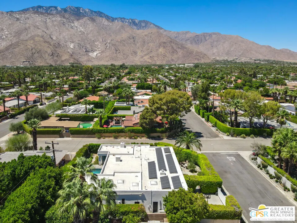
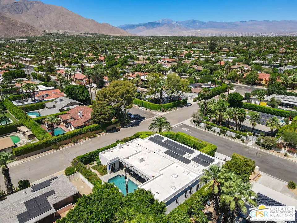
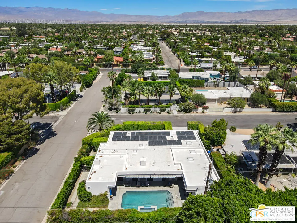
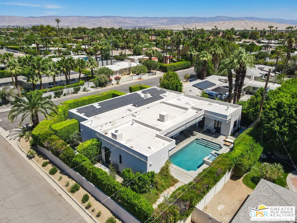
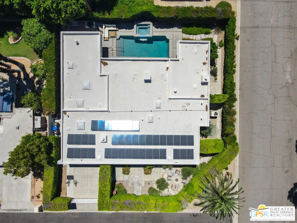
Reminiscent of a European villa/estate with a contemporary vibe, this thoughtful 100% renovation exceeds expectations & exudes sophistication & panache. Voluminous spaces, stellar continuity and handsome appointments. This walled and gated estate offers numerous exterior entertaining spaces with a firepit and a poolside fireplace. The great room offers stunning built-ins & wonderful fireplace. The incredible chef's kitchen is fully outfitted with Thermador appliances including a steam oven, top of the line induction cooktop, 2 dishwashers, custom cabinetry, gorgeous quartz countertops and exquisite fixtures. Formal dining room offers a custom 14' bar with wine cooler, beverage fridge and ice maker. The lavish Primary suite rivals the finest of 5-star hotels with its own fireplace, patio access and oversized spa like bath complete with heated flooring. Oversized laundry and pantry. Special updates include 13 sets of new custom manufactured Anderson French doors, owned solar with 2-13kwh back up batteries, California Closets, integrated Sonos system and a fantastic outdoor kitchen featuring a Hestan grill, Evo cast iron griddle and prep sink. The updated pool and spa include a new hybrid elec/gas heater. Truly a one-of-a-kind property not to be missed.
| Price History | |
|---|---|
| 1/27/2026 | Listed $2,695,000 |
General Features
| Living Area | 3301 |
|---|---|
| Sewer | Sewer Tap Paid |
| Heating | Central,Forced Air,Zoned |
| Cooling | Central Air,Dual |
| Possession | Negotiable |
| Roof | Foam |
| Appliances | Built-In,Double Oven,Dishwasher,Electric Cooktop,Electric Oven,Disposal,Microwave,Refrigerator,Range Hood,Vented Exhaust Fan,Water Purifier,Dryer,Washer |
| Zoning | R1C |
| Garage Spaces | 2 |
| Patio/Porch Features | Concrete,Open,Patio |
| Architectural Style | Contemporary |
| Pool Features | Gunite,In Ground,Private,Salt Water |
| Security Features | Carbon Monoxide Detector(s),Security Gate,Gated Community,Smoke Detector(s) |
| Construction Materials | Stucco |
| Exclusions | Furnishings, art and personal effects not included--Sellers staying local and retaining. |
| Year Built | 1972 |
| View | Mountain(s),Pool |
| Stories Count | 1 |
| Levels | One |
| Property Subtype | Single Family Residence |
| Community Features | Gated |
| Accessibility | No Stairs,Accessible Doors |
| County | Riverside |
| New Construction | false |
| Property Type | Residential |
| HOA | false |
| Attached Garage | true |
| Subdivision Name | Movie Colony East |
| Facing Direction | South |
| Garage Y/N | true |
| Full Baths | 3 |
| Special Listing Conditions | Standard |
| Status | Active |
| Buyer Financing | Cash,Conventional |
| Directions | From Avenida Caballeros turn east on Buena Vista and proceed 3 blocks to Paseo De Anza, property is on SE corner. |
| City | Palm Springs |
| Entry Location | Ground Level - no steps |
| Senior Community Y/N | false |
| High School District | Palm Springs Unified |
| Open Parking Spaces | 2 |
| MLS Area | 332 - Central Palm Springs |
| Lot Size Units | Square Feet |
| Lot Size Square Feet | 10454 |
| Listing Terms | Cash,Conventional |
| Spa Features | Heated,In Ground,Private |
| Property Attached Y/N | false |
| Land Lease Y/N | false |
| Property Condition | Updated/Remodeled |
| Additional Parcels Y/N | false |
| Lease Considered Y/N | false |
| Virtual Tour | https://www.zillow.com/view-imx/fccc75ec-1979-426f-bc64-598fccc7312f?wl=true&setAttribution=mls&initialViewType=pano |
| Standard Status | Active |
| Year Built Source | Assessor |
| Property Sub Type Additional | Single Family Residence |
| PostalCity | PALM SPRINGS |
Interior Features
| Interior Amenities | Wet Bar,Ceiling Fan(s),Eat-in Kitchen,High Ceilings,Intercom,Open Floorplan,Recessed Lighting,Storage,Bar,Dressing Area,Utility Room,Walk-In Closet(s) |
|---|---|
| Furnished Y/N | Unfurnished |
| Fireplace Features | Gas,Gas Starter,Living Room |
| Total Stories | 1 |
| Common Walls | No Common Walls |
| Air Conditioning Y/N | true |
| Heating Y/N | true |
| Window Features | Custom Covering(s),Double Pane Windows |
| Fireplace Y/N | true |
| Laundry Features | Laundry Room |
| Total Bedrooms | 3 |
| LivingAreaSource | Assessor |
| Total Baths | 3 |
Exterior Features
| Exterior Amenities | Fire Pit |
|---|---|
| Fencing | Block,Stucco Wall |
| Parking Features | Controlled Entrance,Concrete,Door-Multi,Direct Access,Electric Gate,Garage,Guest,Gated,Private,Side By Side,Storage |
| Lot Features | Back Yard,Front Yard,Landscaped,Secluded,Yard |
| Water Source | Public |
| Total Parking | 4 |
| Lot Size Area | 10454 |
| Foundation Details | Slab |
| Spa | true |
| Building Area Total | 3301 |
| Lot Size Acres | 0.24 |
| Private Pool | true |
| Lot Size Source | Assessor |
| Door Features | Double Door Entry,French Doors,Insulated Doors |
| Other Equipment | Intercom |
Amenities
- Foreclosure
- Views
- Short Sale
- New Construction
- Adult 55+
- Lease To Own
- No HOA Fees
- Furnished
- Primary On Main
- Air Conditioning
- Seller Finance
- Green
- Fixer Upper
- Horse
- Golf
- Fireplace
- Deck
- Garage
- Basement
- Pool
Property vs Single Family Average in 92262
Price
Year Built
In The Neighborhood
Open House
Palm Springs
$ 775,000
547 N Sunrise Way
Palm Springs, CA 92262
- Type
- Single Family
- Size
- 1,560 SqFt
- Rooms
- 4 Beds + 2 Baths
Views
Palm Springs
$ 849,000
530 N Calle Rolph
Palm Springs, CA 92262
- Type
- Single Family
- Size
- 1,269 SqFt
- Rooms
- 2 Beds + 2 Baths
Views
Palm Springs
$ 1,599,000
1471 E El Alameda
Palm Springs, CA 92262
- Type
- Single Family
- Size
- 2,620 SqFt
- Rooms
- 5 Beds + 5 Baths
 Based on information from California Regional Multiple Listing Service, Inc. as of September 11, 2026 7:51 PM UTC This information is for your personal, non-commercial use and may not be used for any purpose other than to identify prospective properties you may be interested in purchasing. Display of MLS data is usually deemed reliable but is NOT guaranteed accurate by the MLS. Buyers are responsible for verifying the accuracy of all information and should investigate the data themselves or retain appropriate professionals. Information from sources other than the Listing Agent may have been included in the MLS data. Unless otherwise specified in writing, Broker/Agent has not and will not verify any information obtained from other sources. The Broker/Agent providing the information contained herein may or may not have been the Listing and/or Selling Agent.
 © 2026 Fresno Association of REALTORS ®. All rights reserved. The data relating to real estate for sale on this web site comes in part from the Internet Data eXchange (IDX) of the Multiple Listing Service. Real estate listings held by brokerage firms other than Allison James Estates and Homes - NorCal are marked with the IDX logo and detailed information about them includes the name of the listing broker and the name of the listing agent.
All data, including all measurements and calculations
© 2026 Fresno Association of REALTORS ®. All rights reserved. The data relating to real estate for sale on this web site comes in part from the Internet Data eXchange (IDX) of the Multiple Listing Service. Real estate listings held by brokerage firms other than Allison James Estates and Homes - NorCal are marked with the IDX logo and detailed information about them includes the name of the listing broker and the name of the listing agent.
All data, including all measurements and calculations
 All measurements and all calculations of area are approximate. Information provided by Seller/Other sources, not verified by Broker. All interested persons should independently verify accuracy of information. Provided properties may or may not be listed by the office/agent presenting the information. Data maintained by MetroList© may not reflect all real estate activity in the market.
All real estate content on this site is subject to the Federal Fair Housing Act of 1968, as amended, which makes it illegal to advertise any preference, limitation or discrimination because of race, color, religion, sex, handicap, family status or national origin or an intention to make any such preference, limitation or discrimination.
MetroList CA data last updated: September 11, 2026 7:23 PM UTC
All measurements and all calculations of area are approximate. Information provided by Seller/Other sources, not verified by Broker. All interested persons should independently verify accuracy of information. Provided properties may or may not be listed by the office/agent presenting the information. Data maintained by MetroList© may not reflect all real estate activity in the market.
All real estate content on this site is subject to the Federal Fair Housing Act of 1968, as amended, which makes it illegal to advertise any preference, limitation or discrimination because of race, color, religion, sex, handicap, family status or national origin or an intention to make any such preference, limitation or discrimination.
MetroList CA data last updated: September 11, 2026 7:23 PM UTC  Based on information from CRISNet MLS as of September 11, 2026 7:27 PM UTC All data, including all measurements and calculations of area, is obtained from various sources and has not been, and will not be, verified by broker or MLS. All information should be independently reviewed and verified for accuracy. Properties may or may not be listed by the office/agent presenting the information. The listing broker's offer of compensation is made only to participants of the MLS where the listing is filed.
 The data relating to real estate for sale on this web site comes in part from the Broker Reciprocity Program of the Tahoe Sierra Multiple Listing Service. Real estate listings held by brokerage firms other than Tahoe Sierra Board of Realtors are marked with the Broker Reciprocity logo and detailed information about them includes the name of the listing brokers.
The information being provided is for consumers' personal, non-commercial use and may not be used for any other purpose other than to
The data relating to real estate for sale on this web site comes in part from the Broker Reciprocity Program of the Tahoe Sierra Multiple Listing Service. Real estate listings held by brokerage firms other than Tahoe Sierra Board of Realtors are marked with the Broker Reciprocity logo and detailed information about them includes the name of the listing brokers.
The information being provided is for consumers' personal, non-commercial use and may not be used for any other purpose other than to
 Information should be deemed reliable but not guaranteed, all representations are approximate, and individual verification is recommended. Copyright ©2017 All rights reserved.
 Based on information from the Tuolumne County Association of REALTORS® (alternatively, from the Tuolumne County MLS) as of January 17, 2025 11:57 AM UTC All data, including all measurements and calculations of area, is obtained from various sources and has not been, and will not be, verified by broker or MLS. All information should be independently reviewed and verified for accuracy. Properties may or may not be listed by the office/agent presenting the information.
