
Address
6160 Shoshone Avenue, Encino, CA
Price
$ 1,369,000
Property Attributes
- MLS#26661553
- TypeSingle Family
- Listing Status Active
- CountyLos Angeles
- CityEncino
- Area Encino
- Zip91316
- Style
- Year Built1950
- Price$ 1,369,000
- Bedrooms4
- Full Bathrooms3
- Half Bathrooms0
- Sqr Footage1609
- Lot Size0.1204 Acres
Data Source:
California Regional MLS (CRMLS)
Property Description
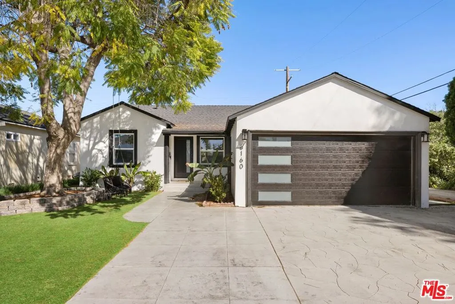
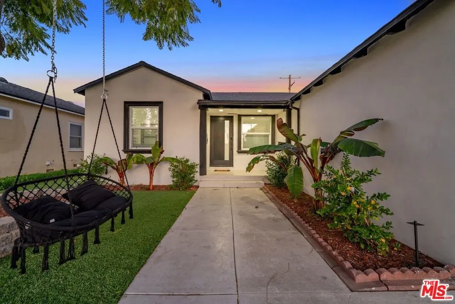
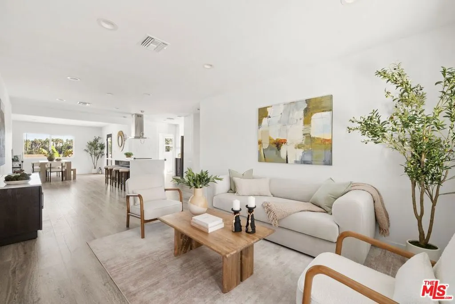
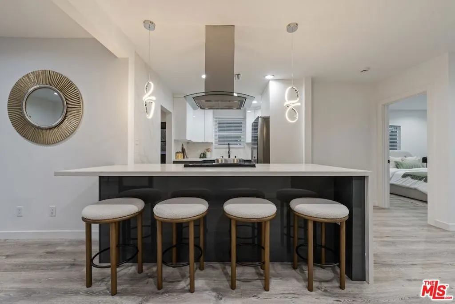
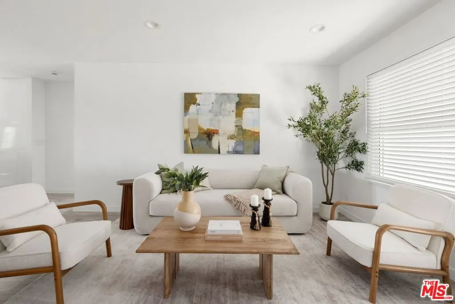
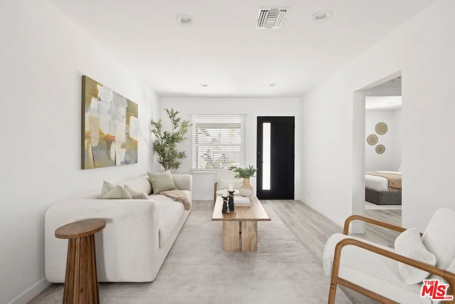
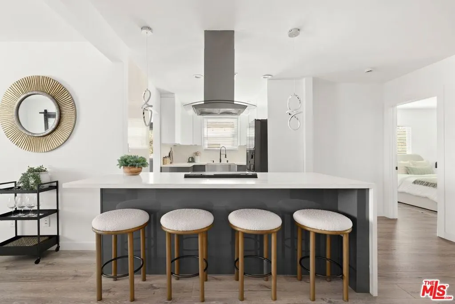
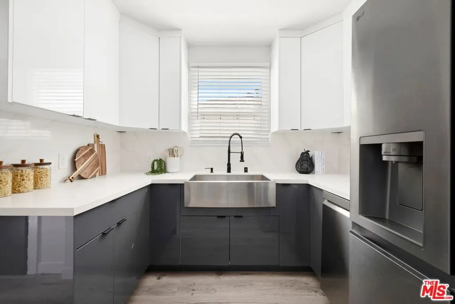
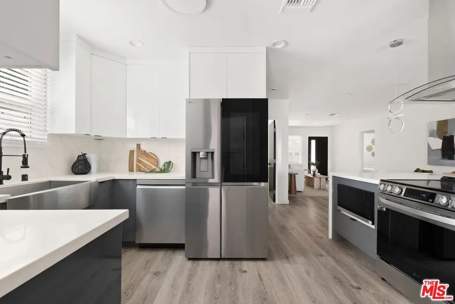
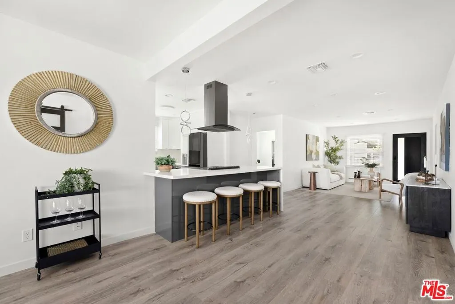
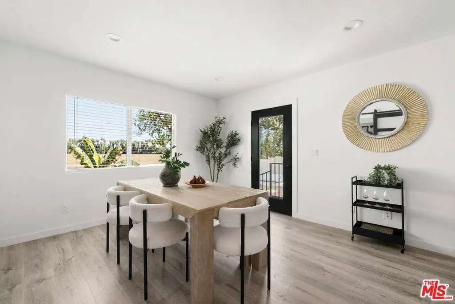
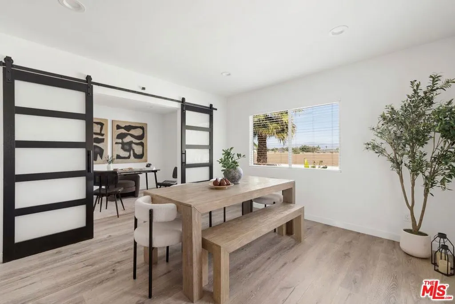
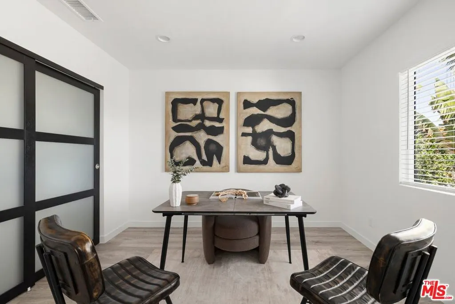
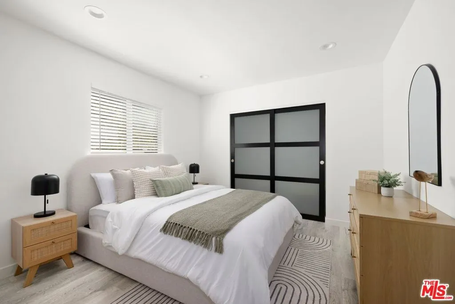
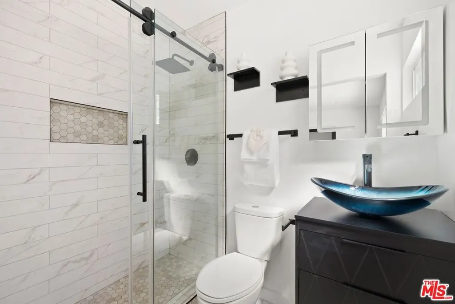
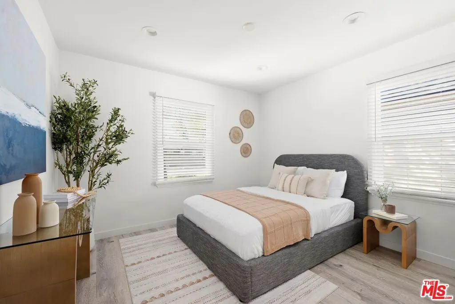
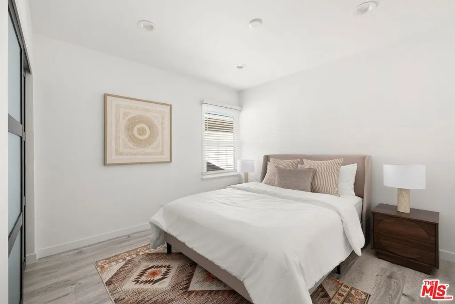
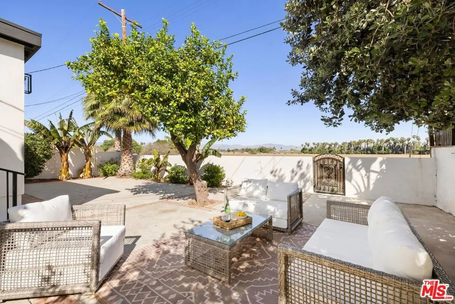
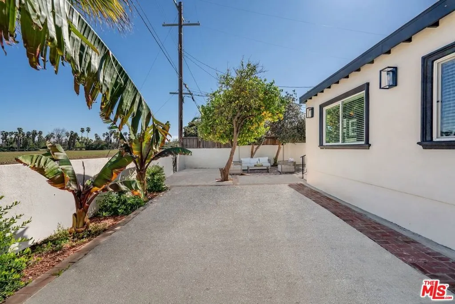
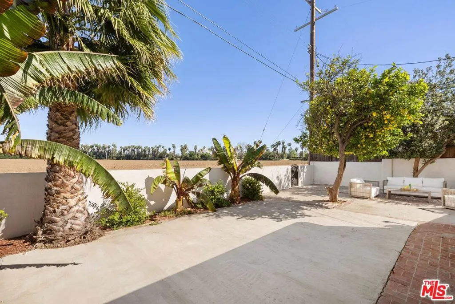
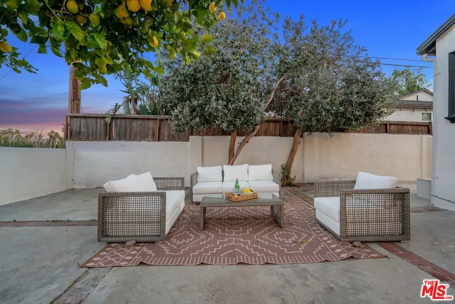
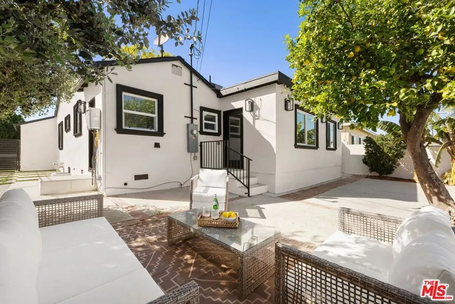
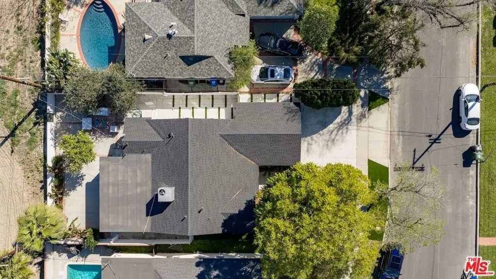
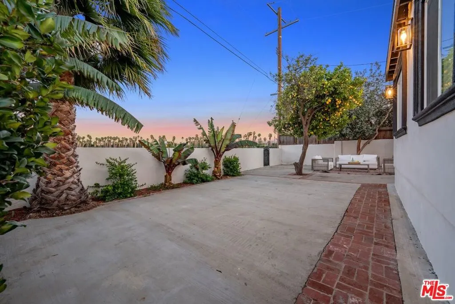
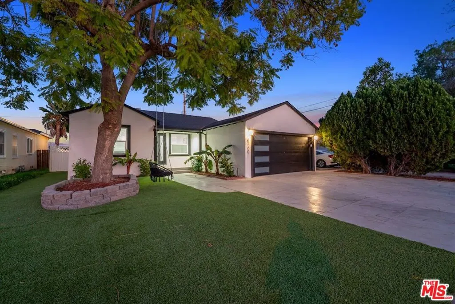
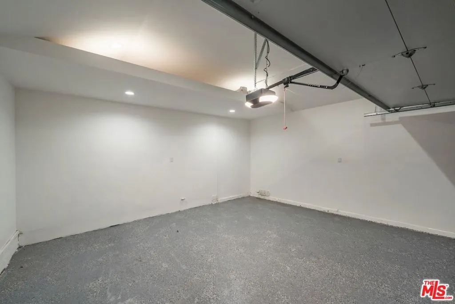
Perfectly positioned within one of Encino's most tranquil and sought-after enclaves, this newly remodeled residence showcases a thoughtfully designed floor plan and a sophisticated blend of modern luxury and everyday comfort. Set on a quiet, cul-de-sac street, the light-filled home offers 4 bedrooms and 3 bathrooms appointed with elevated finishes throughout. A sun-drenched formal living room welcomes you inside and flows seamlessly into a chef's kitchen featuring sleek custom cabinetry, granite countertops, smart stainless-steel appliances, and a striking waterfall-edge peninsula ideal for both entertaining and daily living. Additional conveniences include a dedicated laundry room, pantry, and spacious side yard designed for effortless functionality. The serene primary suite presents a newly redesigned en-suite bath and generous closet space, while all secondary bedrooms are enhanced with custom closet systems and chic barn-style doors. The backyard opens to peaceful rural landscape views and exceptionally rare and calming backdrop in the heart of the Valley. Thoughtful exterior upgrades include a low-maintenance artificial-turf front yard and a finished two-car garage with smart opener, epoxy flooring, and overhead storage offering excellent ADU potential. Three additional driveway spaces provide outstanding convenience. Ideally located near transit, bike and walking paths, and just moments from one of Encino's most beloved dog parks, this residence delivers not only beautiful design, but a true lifestyle opportunity in one of Encino's most welcoming enclaves.
| Price History | |
|---|---|
| 3/9/2026 | Listed $1,369,000 |
General Features
| Living Area | 1609 |
|---|---|
| Sewer | Sewer Tap Paid |
| Heating | Central,Natural Gas |
| Cooling | Central Air,Electric |
| Possession | Close Of Escrow |
| Roof | Composition,Shingle |
| Appliances | Dishwasher,Electric Oven,Disposal,Microwave,Range,Refrigerator,Range Hood,Vented Exhaust Fan |
| Zoning | LAR1 |
| Garage Spaces | 2 |
| Patio/Porch Features | Concrete,Front Porch,Open,Patio |
| Architectural Style | Contemporary |
| Pool Features | None |
| Construction Materials | Stucco |
| Year Built | 1950 |
| View | None |
| Stories Count | 1 |
| Levels | One |
| Property Subtype | Single Family Residence |
| Accessibility | No Stairs |
| County | Los Angeles |
| New Construction | false |
| Property Type | Residential |
| HOA | false |
| Attached Garage | true |
| Garage Y/N | true |
| Full Baths | 3 |
| Special Listing Conditions | Standard |
| Status | Active |
| Directions | From Ventura Blvd., north on White Oak Ave, turn east onto Shoshone Ave. Property is on the south side between White Oak Ave and Calvert St. |
| City | Encino |
| Entry Location | Ground Level - no steps |
| Senior Community Y/N | false |
| Open Parking Spaces | 3 |
| MLS Area | ENC - Encino |
| Lot Size Units | Square Feet |
| Lot Size Square Feet | 5246 |
| Spa Features | None |
| Property Attached Y/N | false |
| Property Condition | Updated/Remodeled |
| Additional Parcels Y/N | false |
| Lease Considered Y/N | false |
| Standard Status | Active |
| Occupancy Type | Vacant |
| Year Built Source | Assessor |
| Property Sub Type Additional | Single Family Residence |
| PostalCity | ENCINO |
Interior Features
| Interior Amenities | Breakfast Bar,Block Walls,Open Floorplan,Recessed Lighting,Storage,Attic |
|---|---|
| Flooring | Laminate,Tile |
| Furnished Y/N | Unfurnished |
| Fireplace Features | None |
| Common Walls | No Common Walls |
| Air Conditioning Y/N | true |
| Heating Y/N | true |
| Window Features | Tinted Windows |
| Fireplace Y/N | false |
| Laundry Features | Inside |
| Total Bedrooms | 4 |
| LivingAreaSource | Assessor |
| Total Baths | 3 |
Exterior Features
| Fencing | Block,Masonry,Vinyl |
|---|---|
| Parking Features | Door-Multi,Driveway,Garage,Private,On Street |
| Lot Features | Back Yard,Front Yard,Lawn,Landscaped,Yard |
| Total Parking | 5 |
| Lot Size Area | 5246 |
| Foundation Details | Raised |
| Spa | false |
| Building Area Total | 1609 |
| Lot Dimensions | 50x105 |
| Lot Size Acres | 0.1204 |
| Private Pool | false |
| Lot Size Source | Assessor |
| LotDimensionsSource | Assessor |
Amenities
- Foreclosure
- Views
- Short Sale
- New Construction
- Adult 55+
- Lease To Own
- No HOA Fees
- Furnished
- Primary On Main
- Air Conditioning
- Seller Finance
- Green
- Fixer Upper
- Horse
- Golf
- Fireplace
- Deck
- Garage
- Basement
- Pool
Property vs Single Family Average in 91316
Price
Year Built
 Based on information from California Regional Multiple Listing Service, Inc. as of September 11, 2026 7:51 PM UTC This information is for your personal, non-commercial use and may not be used for any purpose other than to identify prospective properties you may be interested in purchasing. Display of MLS data is usually deemed reliable but is NOT guaranteed accurate by the MLS. Buyers are responsible for verifying the accuracy of all information and should investigate the data themselves or retain appropriate professionals. Information from sources other than the Listing Agent may have been included in the MLS data. Unless otherwise specified in writing, Broker/Agent has not and will not verify any information obtained from other sources. The Broker/Agent providing the information contained herein may or may not have been the Listing and/or Selling Agent.
 © 2026 Fresno Association of REALTORS ®. All rights reserved. The data relating to real estate for sale on this web site comes in part from the Internet Data eXchange (IDX) of the Multiple Listing Service. Real estate listings held by brokerage firms other than Allison James Estates and Homes - NorCal are marked with the IDX logo and detailed information about them includes the name of the listing broker and the name of the listing agent.
All data, including all measurements and calculations
© 2026 Fresno Association of REALTORS ®. All rights reserved. The data relating to real estate for sale on this web site comes in part from the Internet Data eXchange (IDX) of the Multiple Listing Service. Real estate listings held by brokerage firms other than Allison James Estates and Homes - NorCal are marked with the IDX logo and detailed information about them includes the name of the listing broker and the name of the listing agent.
All data, including all measurements and calculations
 All measurements and all calculations of area are approximate. Information provided by Seller/Other sources, not verified by Broker. All interested persons should independently verify accuracy of information. Provided properties may or may not be listed by the office/agent presenting the information. Data maintained by MetroList© may not reflect all real estate activity in the market.
All real estate content on this site is subject to the Federal Fair Housing Act of 1968, as amended, which makes it illegal to advertise any preference, limitation or discrimination because of race, color, religion, sex, handicap, family status or national origin or an intention to make any such preference, limitation or discrimination.
MetroList CA data last updated: September 11, 2026 7:23 PM UTC
All measurements and all calculations of area are approximate. Information provided by Seller/Other sources, not verified by Broker. All interested persons should independently verify accuracy of information. Provided properties may or may not be listed by the office/agent presenting the information. Data maintained by MetroList© may not reflect all real estate activity in the market.
All real estate content on this site is subject to the Federal Fair Housing Act of 1968, as amended, which makes it illegal to advertise any preference, limitation or discrimination because of race, color, religion, sex, handicap, family status or national origin or an intention to make any such preference, limitation or discrimination.
MetroList CA data last updated: September 11, 2026 7:23 PM UTC  Based on information from CRISNet MLS as of September 11, 2026 7:27 PM UTC All data, including all measurements and calculations of area, is obtained from various sources and has not been, and will not be, verified by broker or MLS. All information should be independently reviewed and verified for accuracy. Properties may or may not be listed by the office/agent presenting the information. The listing broker's offer of compensation is made only to participants of the MLS where the listing is filed.
 The data relating to real estate for sale on this web site comes in part from the Broker Reciprocity Program of the Tahoe Sierra Multiple Listing Service. Real estate listings held by brokerage firms other than Tahoe Sierra Board of Realtors are marked with the Broker Reciprocity logo and detailed information about them includes the name of the listing brokers.
The information being provided is for consumers' personal, non-commercial use and may not be used for any other purpose other than to
The data relating to real estate for sale on this web site comes in part from the Broker Reciprocity Program of the Tahoe Sierra Multiple Listing Service. Real estate listings held by brokerage firms other than Tahoe Sierra Board of Realtors are marked with the Broker Reciprocity logo and detailed information about them includes the name of the listing brokers.
The information being provided is for consumers' personal, non-commercial use and may not be used for any other purpose other than to
 Information should be deemed reliable but not guaranteed, all representations are approximate, and individual verification is recommended. Copyright ©2017 All rights reserved.
 Based on information from the Tuolumne County Association of REALTORS® (alternatively, from the Tuolumne County MLS) as of January 17, 2025 11:57 AM UTC All data, including all measurements and calculations of area, is obtained from various sources and has not been, and will not be, verified by broker or MLS. All information should be independently reviewed and verified for accuracy. Properties may or may not be listed by the office/agent presenting the information.
