
Sold: Jun 29, 2026 - Views - Primary on Main
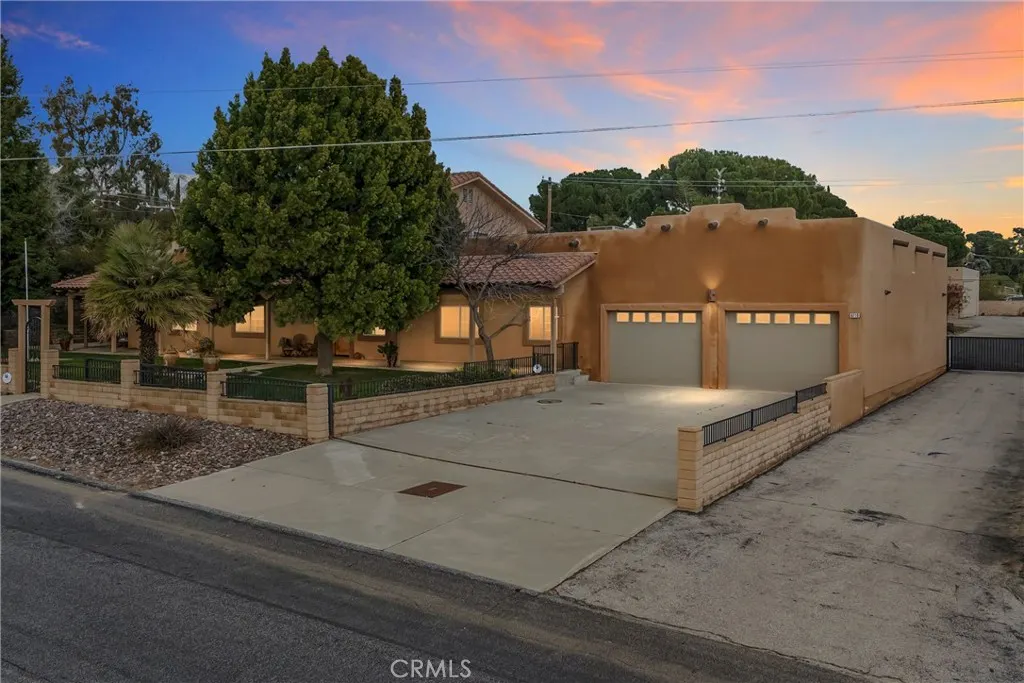
Address
9710 Mountain View, Cherry Valley, CA
Price
$ 1,290,000
Property Attributes
- MLS#IG26036311
- TypeSingle Family
- Listing Status Closed
- CountyRiverside
- CityCherry Valley
- Area Banning/Beaumont/Cherry Valley
- Zip92223
- Style
- Year Built2005
- Price$ 1,290,000
- Bedrooms4
- Full Bathrooms2
- Half Bathrooms2
- Sqr Footage4437
- Lot Size1.34 Acres
Data Source:
California Regional MLS (CRMLS)
Property Description
Welcome to a rare private compound in Cherry Valley offering space, flexibility, and serious utility. This custom-built 4-bedroom Southwestern ranch estate spans 4,437 square feet and sits on 1.34 flat, fully usable acres. Built in 2005, the property blends warmth, craftsmanship, and functionality in a way that is increasingly hard to find.Designed for both everyday living and large-scale entertaining, the home features expansive gathering areas filled with character. A formal dining room comfortably accommodates large celebrations, while a distinctive western-style bar creates the perfect setting to host. A dedicated library offers a retreat, and the generous upstairs living room provides flexible space for media, guests, or multigenerational living.The spacious kitchen is anchored by extensive granite countertops, abundant cabinetry, and a layout built to handle everything from daily meals to catered events with ease.The approximately 800-square-foot primary suite feels like its own private wing. A cozy fireplace sets the tone, walk-in closets and a split his-and-her bathroom configuration with full granite showers provide both privacy and function. Step outside and experience true resort-style living. A lagoon-style pool serves as the backyard centerpiece, surrounded by a fully equipped outdoor kitchen, expansive covered patio, and mature landscaping. The welcoming front porch captures beautiful sunsets, and fruit trees enhance the estate atmosphere. Property includes solar that is PAID. What truly sets this property apart is the impressive 5,000-square-foot block construction workshop building. Built for durability and serious use, this structure includes four roll-up doors, a dedicated RV bay, two private offices, and its own bathroom. Whether you are a car collector, contractor, business owner, hobbyist, or simply need secure storage for equipment, boats, RVs, or specialty vehicles, this facility delivers scale and versatility rarely available in residential properties.In addition to the workshop, the attached 6-car garage provides substantial additional parking and storage. The property is also designated as horse property, offering flexibility for equestrian use or additional open space. Located in the desirable Cherry Valley community, this exceptional estate offers a rare combination of luxury living, resort-style outdoor amenities, and unmatched workspace capacity — all within a private acreage setting. Opportunities like this are rare.
| High School |
|---|
| Beaumont High School |
| Price History | |
|---|---|
| 2/19/2026 | Listed $1,399,900 |
General Features
| Living Area | 4437 |
|---|---|
| Sewer | Septic Tank |
| Heating | Central |
| Cooling | Central Air,Attic Fan |
| Possession | See Remarks |
| Roof | Flat |
| Appliances | Built-In Range,Disposal,Gas Oven |
| Garage Spaces | 10 |
| Patio/Porch Features | Covered,Front Porch,Patio,Porch |
| Architectural Style | Patio Home |
| Pool Features | In Ground,Private,Salt Water |
| Year Built | 2005 |
| Electric | 220 Volts in Garage,220 Volts in Workshop |
| View | City Lights,Neighborhood |
| Stories Count | 2 |
| Levels | Two |
| Property Subtype | Single Family Residence |
| Community Features | Curbs |
| County | Riverside |
| New Construction | false |
| Property Type | Residential |
| HOA | false |
| Attached Garage | true |
| Garage Y/N | true |
| Other Structures | Outbuilding,Workshop |
| Full Baths | 2 |
| Special Listing Conditions | Standard |
| Close Price | 1290000 |
| Status | Closed |
| Buyer Financing | Conventional |
| Directions | Off Of Orchard |
| High School | Beaumont |
| City | Cherry Valley |
| Entry Location | 2 |
| Senior Community Y/N | false |
| High School District | Beaumont |
| Number Of Units Total | 1 |
| MLS Area | 263 - Banning/Beaumont/Cherry Valley |
| Lot Size Units | Square Feet |
| Lot Size Square Feet | 58370 |
| Listing Terms | Submit |
| Spa Features | In Ground |
| Property Attached Y/N | false |
| Land Lease Y/N | false |
| Additional Parcels Y/N | false |
| Lease Considered Y/N | false |
| Virtual Tour | https://www.wellcomemat.com/mls/57sa85228f2d1mhcr |
| Structure Type | House |
| Living Area Units | Square Feet |
| Standard Status | Closed |
| Occupancy Type | Owner |
| Year Built Source | Assessor |
| Tax Lot | 2 |
| Virtual Tour | https://www.wellcomemat.com/video/57sa85228f2d1mhcr/CHVL/CA/92223/Mountain-View/IG26036311/ |
| Property Sub Type Additional | Single Family Residence |
| Expected Active Date | 2026-02-19 |
| PostalCity | BEAUMONT |
Interior Features
| Interior Amenities | Beamed Ceilings,Breakfast Bar,Block Walls,Ceiling Fan(s),Central Vacuum,Separate/Formal Dining Room,Eat-in Kitchen,Granite Counters,High Ceilings,Open Floorplan,Pantry,Storage,Two Story Ceilings,Bar,Wired for Sound,Entrance Foyer,Main Level Primary,Primary Suite,Walk-In Closet(s),Workshop |
|---|---|
| Flooring | Carpet,Laminate |
| Fireplace Features | Family Room,Primary Bedroom |
| Total Stories | 2 |
| Common Walls | No Common Walls |
| Air Conditioning Y/N | true |
| Heating Y/N | true |
| Window Features | Blinds,Shutters |
| Fireplace Y/N | true |
| Half Baths | 2 |
| BuyerOfficeEmail | ash@elevaterealestateagency.com |
| Laundry Features | Laundry Room |
| Total Bedrooms | 4 |
| Entry Level | 1 |
| Main Level Bedrooms | 1 |
| Main Level Bathrooms | 2 |
| LivingAreaSource | Assessor |
| Total Baths | 4 |
Exterior Features
| Fencing | Block,Cross Fenced |
|---|---|
| Parking Features | Driveway,Garage,Gated,Oversized,Paved,RV Garage,RV Access/Parking,Workshop in Garage |
| Lot Features | Front Yard,Horse Property,Landscaped,Level,Sprinkler System |
| Water Source | Public |
| Total Parking | 10 |
| Lot Size Area | 58370 |
| Spa | true |
| Lot Size Acres | 1.34 |
| Road Surface Type | Paved |
| Private Pool | true |
| Lot Size Source | Assessor |
| Horse Y/N | true |
Amenities
- Foreclosure
- Views
- Short Sale
- New Construction
- Adult 55+
- Lease To Own
- No HOA Fees
- Furnished
- Primary On Main
- Air Conditioning
- Seller Finance
- Green
- Fixer Upper
- Horse
- Golf
- Fireplace
- Deck
- Garage
- Basement
- Pool
Property vs Single Family Average in 92223
Price
Year Built
 Based on information from California Regional Multiple Listing Service, Inc. as of September 11, 2026 7:51 PM UTC This information is for your personal, non-commercial use and may not be used for any purpose other than to identify prospective properties you may be interested in purchasing. Display of MLS data is usually deemed reliable but is NOT guaranteed accurate by the MLS. Buyers are responsible for verifying the accuracy of all information and should investigate the data themselves or retain appropriate professionals. Information from sources other than the Listing Agent may have been included in the MLS data. Unless otherwise specified in writing, Broker/Agent has not and will not verify any information obtained from other sources. The Broker/Agent providing the information contained herein may or may not have been the Listing and/or Selling Agent.
 © 2026 Fresno Association of REALTORS ®. All rights reserved. The data relating to real estate for sale on this web site comes in part from the Internet Data eXchange (IDX) of the Multiple Listing Service. Real estate listings held by brokerage firms other than Allison James Estates and Homes - NorCal are marked with the IDX logo and detailed information about them includes the name of the listing broker and the name of the listing agent.
All data, including all measurements and calculations
© 2026 Fresno Association of REALTORS ®. All rights reserved. The data relating to real estate for sale on this web site comes in part from the Internet Data eXchange (IDX) of the Multiple Listing Service. Real estate listings held by brokerage firms other than Allison James Estates and Homes - NorCal are marked with the IDX logo and detailed information about them includes the name of the listing broker and the name of the listing agent.
All data, including all measurements and calculations
 All measurements and all calculations of area are approximate. Information provided by Seller/Other sources, not verified by Broker. All interested persons should independently verify accuracy of information. Provided properties may or may not be listed by the office/agent presenting the information. Data maintained by MetroList© may not reflect all real estate activity in the market.
All real estate content on this site is subject to the Federal Fair Housing Act of 1968, as amended, which makes it illegal to advertise any preference, limitation or discrimination because of race, color, religion, sex, handicap, family status or national origin or an intention to make any such preference, limitation or discrimination.
MetroList CA data last updated: September 11, 2026 7:23 PM UTC
All measurements and all calculations of area are approximate. Information provided by Seller/Other sources, not verified by Broker. All interested persons should independently verify accuracy of information. Provided properties may or may not be listed by the office/agent presenting the information. Data maintained by MetroList© may not reflect all real estate activity in the market.
All real estate content on this site is subject to the Federal Fair Housing Act of 1968, as amended, which makes it illegal to advertise any preference, limitation or discrimination because of race, color, religion, sex, handicap, family status or national origin or an intention to make any such preference, limitation or discrimination.
MetroList CA data last updated: September 11, 2026 7:23 PM UTC  Based on information from CRISNet MLS as of September 11, 2026 7:27 PM UTC All data, including all measurements and calculations of area, is obtained from various sources and has not been, and will not be, verified by broker or MLS. All information should be independently reviewed and verified for accuracy. Properties may or may not be listed by the office/agent presenting the information. The listing broker's offer of compensation is made only to participants of the MLS where the listing is filed.
 The data relating to real estate for sale on this web site comes in part from the Broker Reciprocity Program of the Tahoe Sierra Multiple Listing Service. Real estate listings held by brokerage firms other than Tahoe Sierra Board of Realtors are marked with the Broker Reciprocity logo and detailed information about them includes the name of the listing brokers.
The information being provided is for consumers' personal, non-commercial use and may not be used for any other purpose other than to
The data relating to real estate for sale on this web site comes in part from the Broker Reciprocity Program of the Tahoe Sierra Multiple Listing Service. Real estate listings held by brokerage firms other than Tahoe Sierra Board of Realtors are marked with the Broker Reciprocity logo and detailed information about them includes the name of the listing brokers.
The information being provided is for consumers' personal, non-commercial use and may not be used for any other purpose other than to
 Information should be deemed reliable but not guaranteed, all representations are approximate, and individual verification is recommended. Copyright ©2017 All rights reserved.
 Based on information from the Tuolumne County Association of REALTORS® (alternatively, from the Tuolumne County MLS) as of January 17, 2025 11:57 AM UTC All data, including all measurements and calculations of area, is obtained from various sources and has not been, and will not be, verified by broker or MLS. All information should be independently reviewed and verified for accuracy. Properties may or may not be listed by the office/agent presenting the information.
