
Views - Golf Course
Address
76 Golden Eagle, Irvine, CA
Price
$ 33,500,000
Property Attributes
- MLS#NP26116299
- TypeSingle Family
- Listing Status Active
- CountyOrange
- CityIrvine
- Area Shady Canyon
- NeighborhoodShady Canyon Custom (SHDC)
- Zip92603
- Style
- Year Built2004
- Price$ 33,500,000
- Bedrooms6
- Full Bathrooms8
- Half Bathrooms2
- Sqr Footage13046
- Lot Size0.868 Acres
Data Source:
California Regional MLS (CRMLS)
Property Description
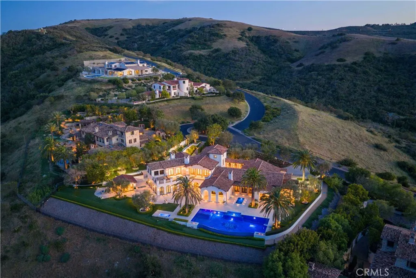
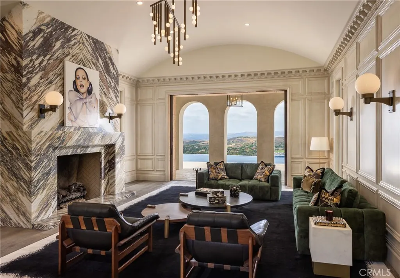
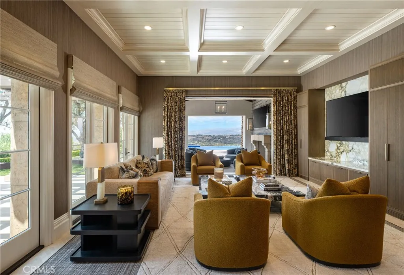
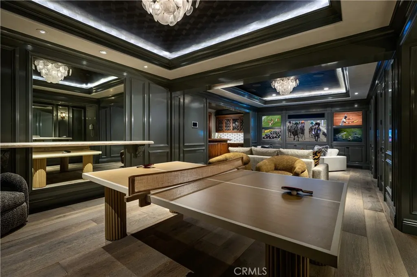
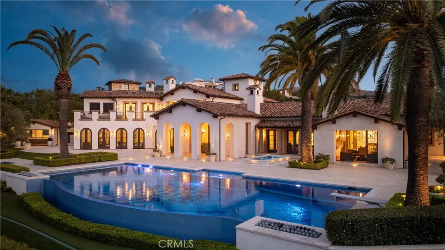
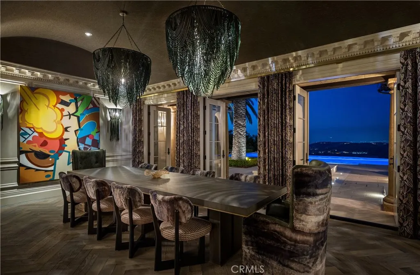
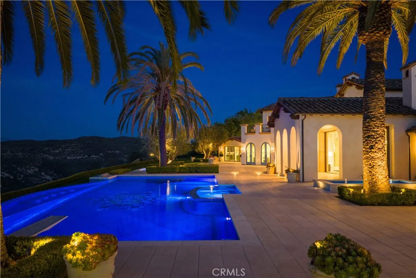
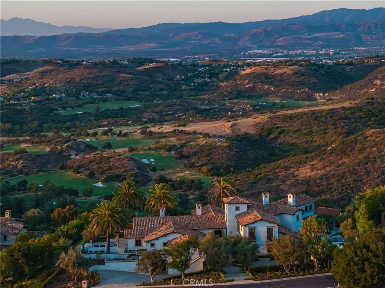
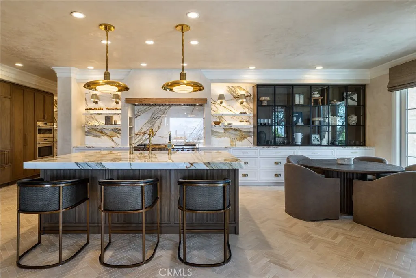
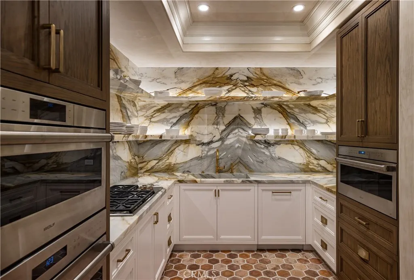
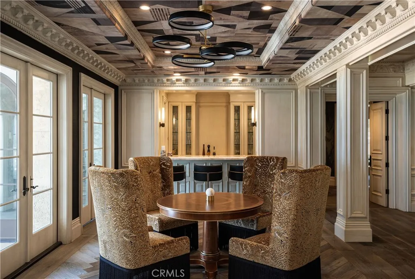
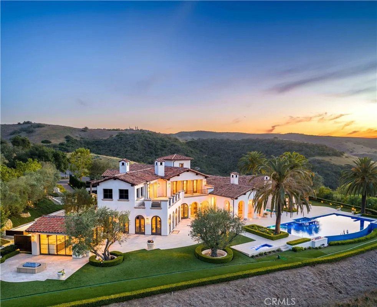
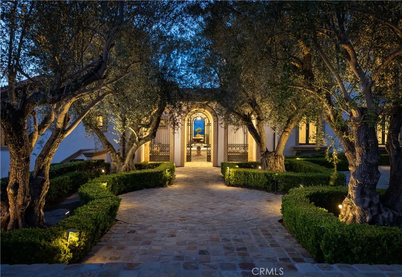
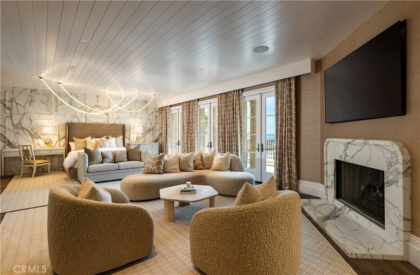
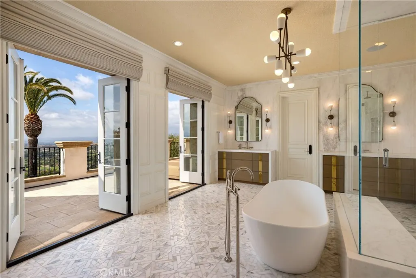
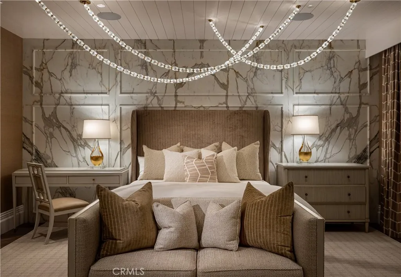
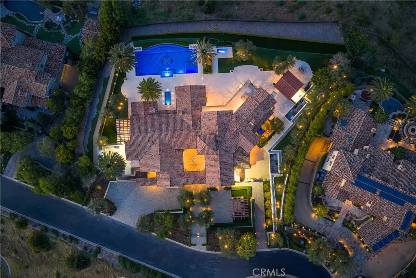
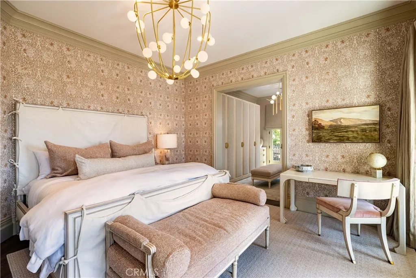
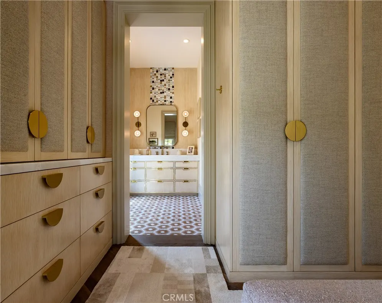
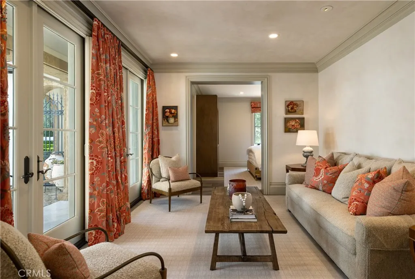
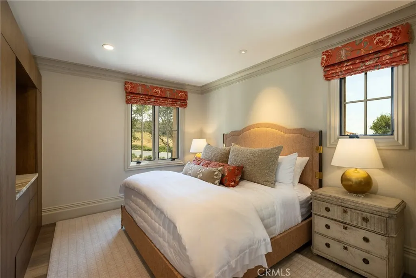
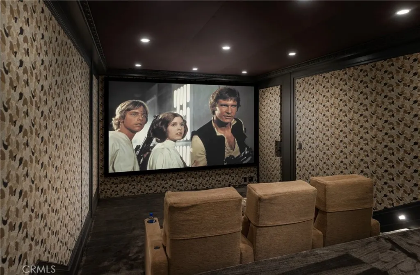
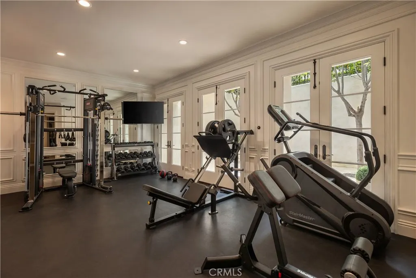
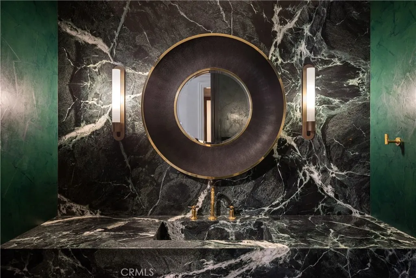
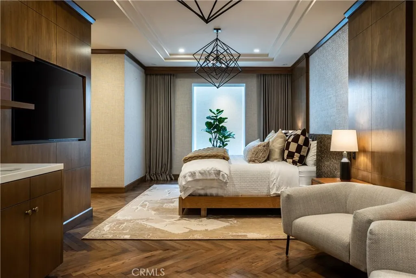
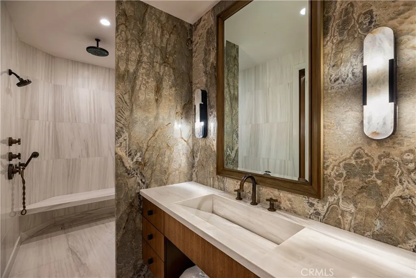
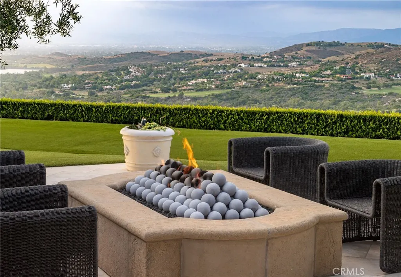
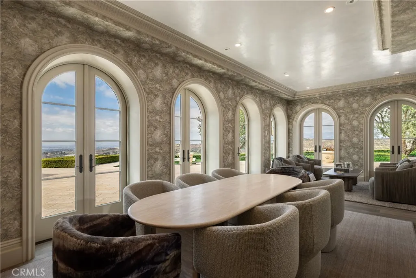
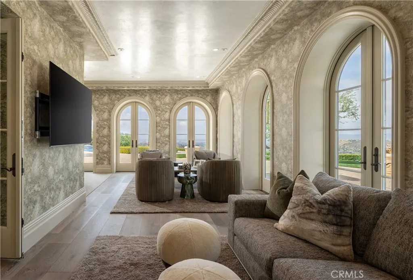
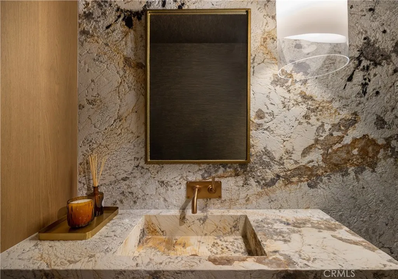
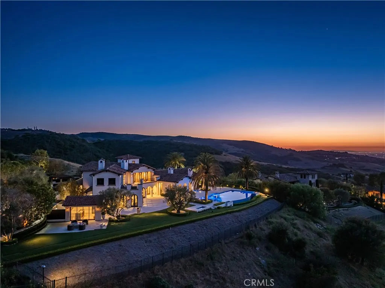
Located in Shady Canyon, Orange County’s premier private golf course and country club community, this residence represents the pinnacle of refined coastal living. Offering a scale rarely encountered in this setting, the home’s 13,000 square feet of meticulously conceived living space is complemented by nearly an acre of mature gardens, terraces, and grounds of remarkable design and maturity. Within, generously proportioned principal rooms open to verdant views of the gardens, golf course, rolling hills, and city lights extending to Los Angeles. Positioned on one of the most desirable streets within this esteemed gated enclave, the home’s elevated setting affords an uncommon sense of privacy and tranquility. In harmony with the surrounding landscape, the residence evokes the atmosphere of a secluded country estate, enveloped in near-complete solitude. A comprehensive, multi-year renovation recently elevated the property to the ranks of the region's finest residences. Some of Southern California’s most accomplished craftsmen executed the installation of millions of dollars in carefully selected marble, hand-troweled Venetian plaster, artisan wall coverings, hardwoods, millwork, and exceptional finishes. Reimagined with a warm contemporary approach, the interiors express a distinctly modern European sensibility—both sophisticated and inviting. Six bedrooms and ten bathrooms are accompanied by formal living and dining rooms, an expansive kitchen with an adjoining family room and informal dining area, a theater, games and entertainment room, pool pavilion, two private offices, enclosed loggia, courtyards, outdoor dining areas, and a two-part gym and wellness suite. A six-car-plus garage, along with a dedicated staff office and private service suite, further distinguishes the estate’s uncommon level of accommodation and functionality. Thoughtfully arranged to accommodate a variety of living configurations, the residence also includes private suites with separate entrances. Designed for both daily living and entertaining on an exceptional scale, this remarkable property offers a rare opportunity to inhabit one of Southern California’s most distinguished homes.
| Price History | |
|---|---|
| 6/1/2026 | Listed $38,500,000 |
| 8/6/2026 | 13$33,500,000 |
General Features
| Living Area | 13046 |
|---|---|
| Sewer | Public Sewer |
| Heating | Central |
| Cooling | Central Air |
| Possession | Close Of Escrow |
| Appliances | 6 Burner Stove,Built-In Range,Double Oven,Dishwasher,Freezer,Gas Cooktop,Disposal,Gas Oven,Gas Range,Microwave,Refrigerator |
| HOA Fee | 650 |
| Garage Spaces | 6 |
| Patio/Porch Features | Covered,Open,Patio |
| Pool Features | Diving Board,Heated,In Ground,Private,Association |
| Security Features | Security System,Gated Community,Gated with Attendant,24 Hour Security |
| Year Built | 2004 |
| View | City Lights,Canyon,Golf Course,Hills,Mountain(s),Neighborhood |
| Levels | Three Or More |
| Property Subtype | Single Family Residence |
| Community Features | Curbs,Golf,Gutter(s),Hiking,Park,Suburban,Sidewalks,Gated |
| Assoc Fee Paid Per | Monthly |
| County | Orange |
| New Construction | false |
| Property Type | Residential |
| Association Amenities | Playground,Pool,Tennis Court(s),Trail(s) |
| HOA | true |
| Attached Garage | true |
| Subdivision Name | Shady Canyon Custom (SHDC) |
| Garage Y/N | true |
| Other Structures | Cabana |
| Full Baths | 8 |
| Special Listing Conditions | Standard |
| Status | Active |
| Directions | Shady Canyon Drive - R onto Copper Creek - L onto Golden Eagle |
| City | Irvine |
| Association Name | Shady Canyon Community Association |
| Entry Location | 1 |
| Senior Community Y/N | false |
| High School District | Irvine Unified |
| Number Of Units Total | 1 |
| MLS Area | SH - Shady Canyon |
| Lot Size Units | Square Feet |
| Lot Size Square Feet | 37810 |
| Listing Terms | Cash,Cash to New Loan,Conventional |
| Spa Features | Association,In Ground,Private |
| Property Attached Y/N | false |
| Land Lease Y/N | false |
| Property Condition | Turnkey |
| Additional Parcels Y/N | false |
| Lease Considered Y/N | false |
| Structure Type | House |
| Living Area Units | Square Feet |
| Standard Status | Active |
| Occupancy Type | Vacant |
| Year Built Source | Estimated |
| Tax Lot | 4 |
| Property Sub Type Additional | Single Family Residence |
| PostalCity | IRVINE |
Interior Features
| Interior Amenities | Balcony,Crown Molding,Coffered Ceiling(s),Elevator,High Ceilings,Multiple Staircases,Pantry,Recessed Lighting,Storage,Smart Home,Bar,Bedroom on Main Level,Primary Suite,Walk-In Pantry,Walk-In Closet(s) |
|---|---|
| Fireplace Features | Living Room,Primary Bedroom,Outside |
| Total Stories | 3 |
| Common Walls | No Common Walls |
| Air Conditioning Y/N | true |
| Heating Y/N | true |
| Fireplace Y/N | true |
| Half Baths | 2 |
| Laundry Features | Inside,Laundry Room |
| Total Bedrooms | 6 |
| Entry Level | 1 |
| Main Level Bedrooms | 3 |
| Main Level Bathrooms | 4 |
| LivingAreaSource | Assessor |
| Total Baths | 10 |
Exterior Features
| Exterior Amenities | Fire Pit |
|---|---|
| Parking Features | Driveway,Garage,Oversized |
| Lot Features | 0-1 Unit/Acre,Back Yard,Landscaped,Yard |
| Water Source | Public |
| Total Parking | 6 |
| Lot Size Area | 37810 |
| Spa | true |
| Lot Size Acres | 0.868 |
| Road Surface Type | Paved |
| Private Pool | true |
| Lot Size Source | Assessor |
Amenities
- Foreclosure
- Views
- Short Sale
- New Construction
- Adult 55+
- Lease To Own
- No HOA Fees
- Furnished
- Primary On Main
- Air Conditioning
- Seller Finance
- Green
- Fixer Upper
- Horse
- Golf
- Fireplace
- Deck
- Garage
- Basement
- Pool
Property vs Single Family Average in 92603
Price
Year Built
In The Neighborhood
Views
Irvine
$ 17,998,000
31 Blue Heron
Irvine, CA 92603
- Type
- Single Family
- Size
- 10,680 SqFt
- Rooms
- 6 Beds + 8 Baths
Views
Irvine
$ 10,495,000
58 Canyon Creek
Irvine, CA 92603
- Type
- Single Family
- Size
- 6,000 SqFt
- Rooms
- 4 Beds + 5 Baths
Views
Irvine
$ 10,495,000
31 Black Hawk
Irvine, CA 92603
- Type
- Single Family
- Size
- 7,746 SqFt
- Rooms
- 5 Beds + 6 Baths
Views
Irvine
$ 16,880,000
40 Echo Glen
Irvine, CA 92603
- Type
- Single Family
- Size
- 10,168 SqFt
- Rooms
- 6 Beds + 6.5 Baths
 Based on information from California Regional Multiple Listing Service, Inc. as of September 11, 2026 7:51 PM UTC This information is for your personal, non-commercial use and may not be used for any purpose other than to identify prospective properties you may be interested in purchasing. Display of MLS data is usually deemed reliable but is NOT guaranteed accurate by the MLS. Buyers are responsible for verifying the accuracy of all information and should investigate the data themselves or retain appropriate professionals. Information from sources other than the Listing Agent may have been included in the MLS data. Unless otherwise specified in writing, Broker/Agent has not and will not verify any information obtained from other sources. The Broker/Agent providing the information contained herein may or may not have been the Listing and/or Selling Agent.
 © 2026 Fresno Association of REALTORS ®. All rights reserved. The data relating to real estate for sale on this web site comes in part from the Internet Data eXchange (IDX) of the Multiple Listing Service. Real estate listings held by brokerage firms other than Allison James Estates and Homes - NorCal are marked with the IDX logo and detailed information about them includes the name of the listing broker and the name of the listing agent.
All data, including all measurements and calculations
© 2026 Fresno Association of REALTORS ®. All rights reserved. The data relating to real estate for sale on this web site comes in part from the Internet Data eXchange (IDX) of the Multiple Listing Service. Real estate listings held by brokerage firms other than Allison James Estates and Homes - NorCal are marked with the IDX logo and detailed information about them includes the name of the listing broker and the name of the listing agent.
All data, including all measurements and calculations
 All measurements and all calculations of area are approximate. Information provided by Seller/Other sources, not verified by Broker. All interested persons should independently verify accuracy of information. Provided properties may or may not be listed by the office/agent presenting the information. Data maintained by MetroList© may not reflect all real estate activity in the market.
All real estate content on this site is subject to the Federal Fair Housing Act of 1968, as amended, which makes it illegal to advertise any preference, limitation or discrimination because of race, color, religion, sex, handicap, family status or national origin or an intention to make any such preference, limitation or discrimination.
MetroList CA data last updated: September 11, 2026 7:23 PM UTC
All measurements and all calculations of area are approximate. Information provided by Seller/Other sources, not verified by Broker. All interested persons should independently verify accuracy of information. Provided properties may or may not be listed by the office/agent presenting the information. Data maintained by MetroList© may not reflect all real estate activity in the market.
All real estate content on this site is subject to the Federal Fair Housing Act of 1968, as amended, which makes it illegal to advertise any preference, limitation or discrimination because of race, color, religion, sex, handicap, family status or national origin or an intention to make any such preference, limitation or discrimination.
MetroList CA data last updated: September 11, 2026 7:23 PM UTC  Based on information from CRISNet MLS as of September 11, 2026 7:27 PM UTC All data, including all measurements and calculations of area, is obtained from various sources and has not been, and will not be, verified by broker or MLS. All information should be independently reviewed and verified for accuracy. Properties may or may not be listed by the office/agent presenting the information. The listing broker's offer of compensation is made only to participants of the MLS where the listing is filed.
 The data relating to real estate for sale on this web site comes in part from the Broker Reciprocity Program of the Tahoe Sierra Multiple Listing Service. Real estate listings held by brokerage firms other than Tahoe Sierra Board of Realtors are marked with the Broker Reciprocity logo and detailed information about them includes the name of the listing brokers.
The information being provided is for consumers' personal, non-commercial use and may not be used for any other purpose other than to
The data relating to real estate for sale on this web site comes in part from the Broker Reciprocity Program of the Tahoe Sierra Multiple Listing Service. Real estate listings held by brokerage firms other than Tahoe Sierra Board of Realtors are marked with the Broker Reciprocity logo and detailed information about them includes the name of the listing brokers.
The information being provided is for consumers' personal, non-commercial use and may not be used for any other purpose other than to
 Information should be deemed reliable but not guaranteed, all representations are approximate, and individual verification is recommended. Copyright ©2017 All rights reserved.
 Based on information from the Tuolumne County Association of REALTORS® (alternatively, from the Tuolumne County MLS) as of January 17, 2025 11:57 AM UTC All data, including all measurements and calculations of area, is obtained from various sources and has not been, and will not be, verified by broker or MLS. All information should be independently reviewed and verified for accuracy. Properties may or may not be listed by the office/agent presenting the information.
