
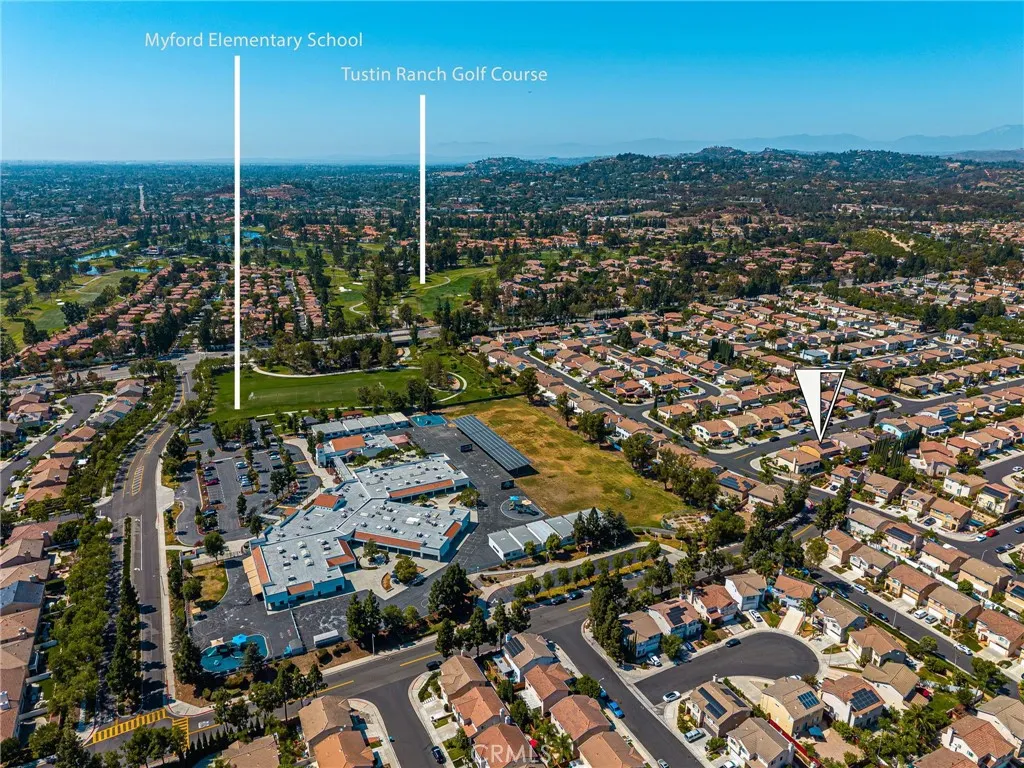
Address
67 Declaration, Irvine, CA
Price
$ 2,098,000
Property Attributes
- MLS#OC26169000
- TypeSingle Family
- Listing Status Active Under Contract
- CountyOrange
- CityIrvine
- Area West Irvine
- NeighborhoodLegacy (LEGY)
- Zip92602
- Style
- Year Built1997
- Price$ 2,098,000
- Bedrooms4
- Full Bathrooms3
- Half Bathrooms0
- Sqr Footage3114
- Lot Size0.1247 Acres
Data Source:
California Regional MLS (CRMLS)
Property Description
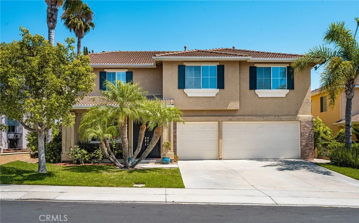
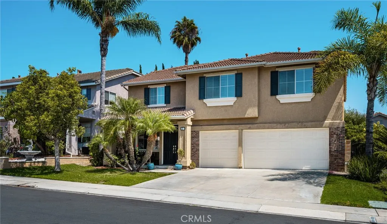
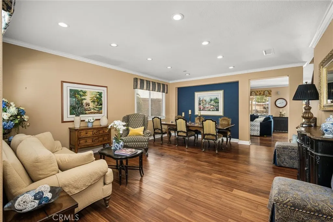
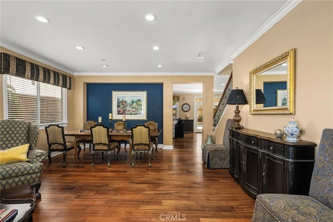
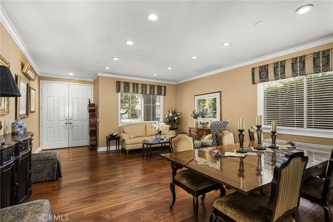
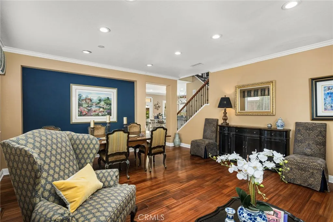
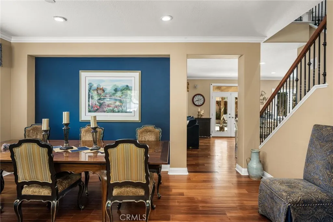
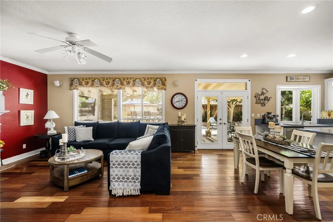
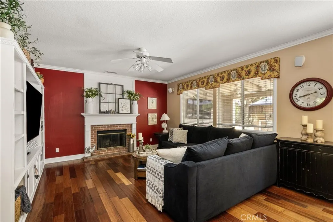
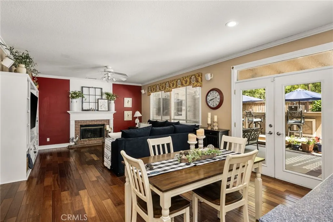
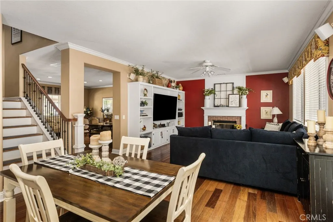
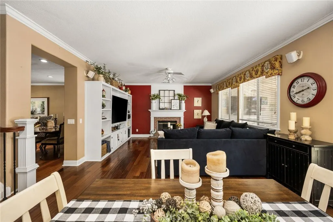
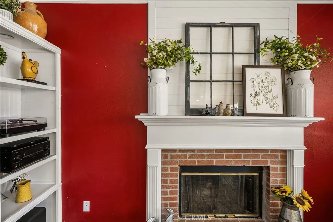
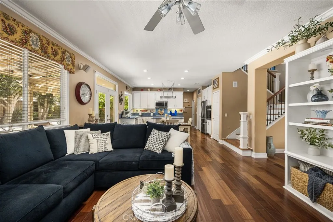
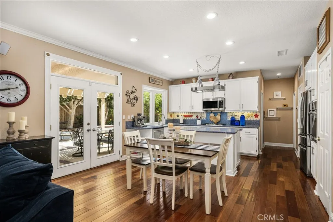
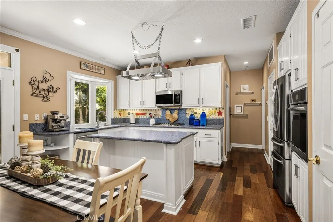
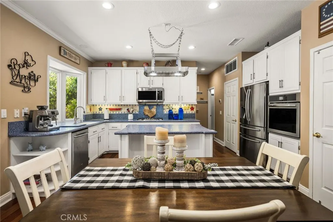
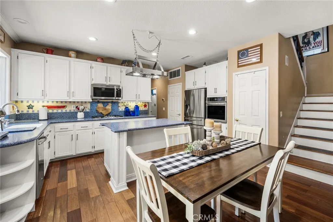
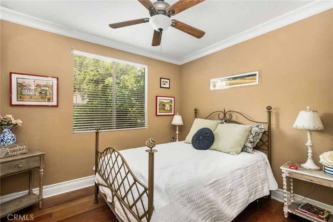
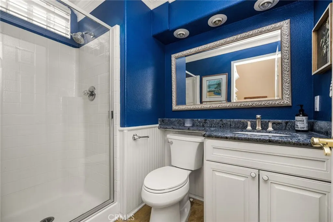
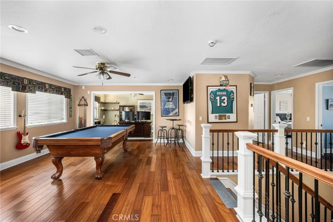
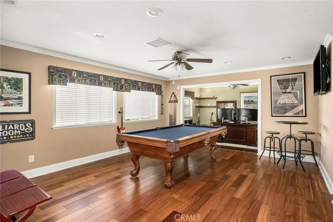
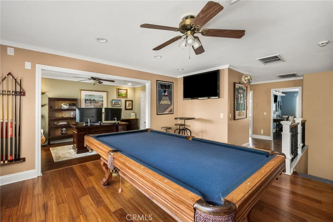
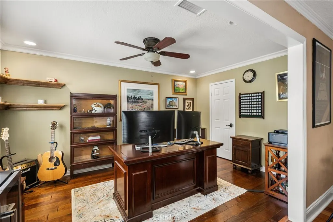
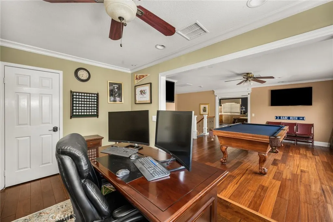
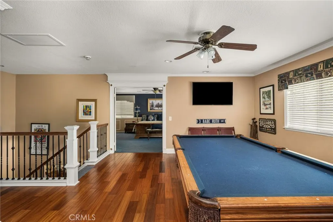
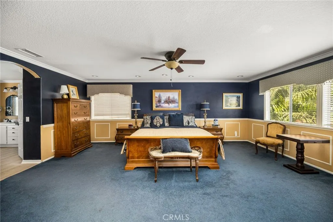
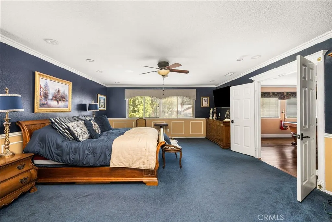
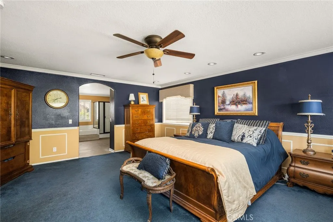
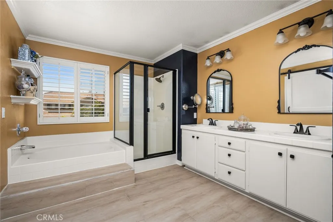
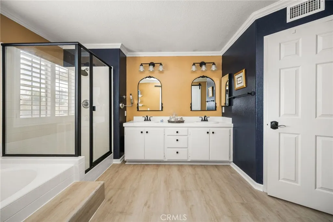
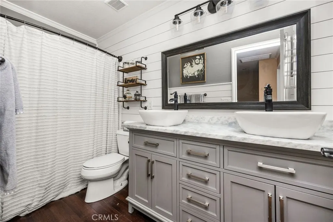
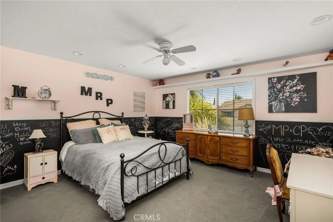
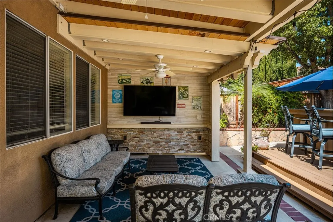
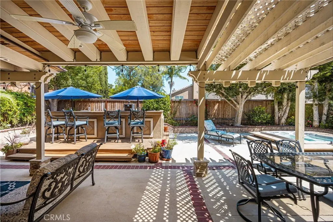
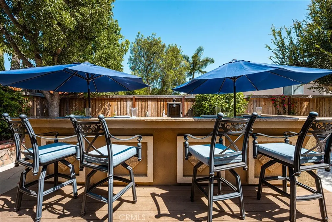
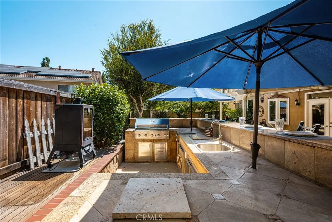
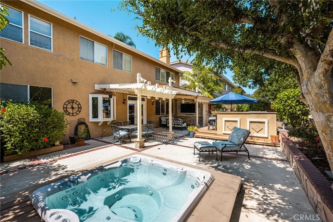
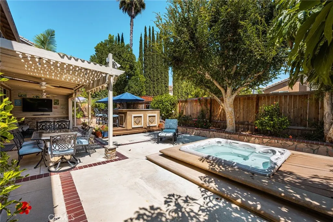
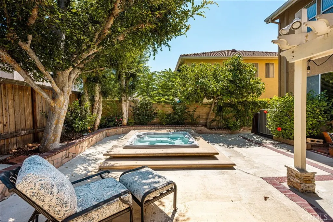
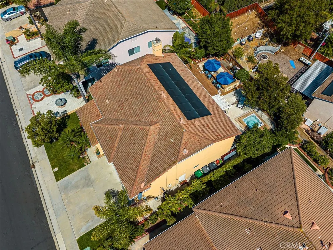
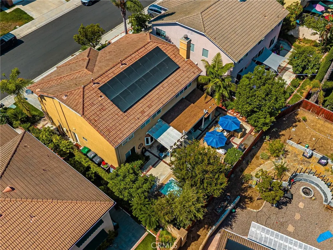
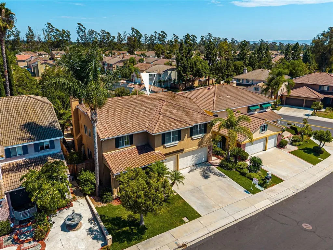
Welcome to this beautifully upgraded home, offering an exceptional blend of elegance, comfort, and functionality. Featuring 4 spacious bedrooms, 3 full bathrooms, Plus a DEDICATED OFFICE that can easily be converted into a 5th bedroom .. .. .. .. . A desirable MAIN FLOOR BEDROOM & BATH provide the ideal accommodations for guests, extended family, or multi-generational living. .. .. .. … The inviting floor plan features a formal dining room and a spacious family room with an upgraded fireplace and custom built-in entertainment center, creating the perfect setting for both everyday living and entertaining. The gourmet kitchen is appointed with a center island, CORIAN COUNTERTOPS, upgraded cabinets, newer stainless steel appliances, and a breakfast nook, combining style, functionality, and ample workspace .. .. .. .. ..The Extra Large LOFT upstairs offers endless possibilities such as a game room, media room, children's play area, or second family room. The luxurious primary suite serves as a private retreat, featuring a spa-inspired remodeled bathroom with dual vanities, a separate soaking tub and shower, and a spacious walk-in closet.. .. .. .. .. Extensive upgrades throughout the home include Brazilian Cherry hardwood flooring, elegant crown molding and baseboards, a newer HVAC system, and solar panels installed just 3 years ago. The finished garage is equipped with built-in storage cabinets and an electric vehicle charger .. .. .. .. .. Step outside to an ENTERTAINER'S DREAM BACKYARD, highlighted by a beautiful California Room, an impressive built-in BBQ bar, and a relaxing in-ground spa—perfect for hosting family and friends or simply enjoying Southern California's year-round outdoor lifestyle.. .. .. .. A true must-see!
| Elementary School | Middle School | High School |
|---|---|---|
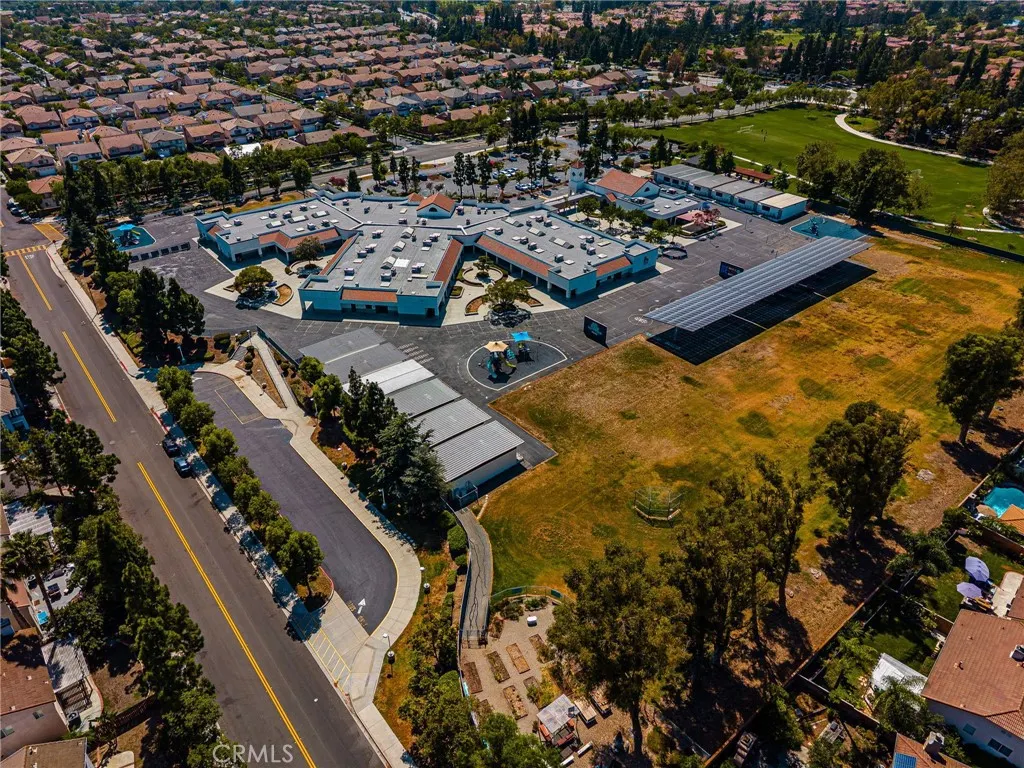
| Myford Elementary School | Pioneer Middle School | Beckman High School |
| Price History | |
|---|---|
| 8/3/2026 | Listed $2,098,000 |
General Features
| Living Area | 3114 |
|---|---|
| Sewer | Public Sewer |
| Cooling | Central Air |
| Garage Spaces | 3 |
| Pool Features | None |
| Year Built | 1997 |
| View | None |
| Stories Count | 2 |
| Levels | Two |
| Property Subtype | Single Family Residence |
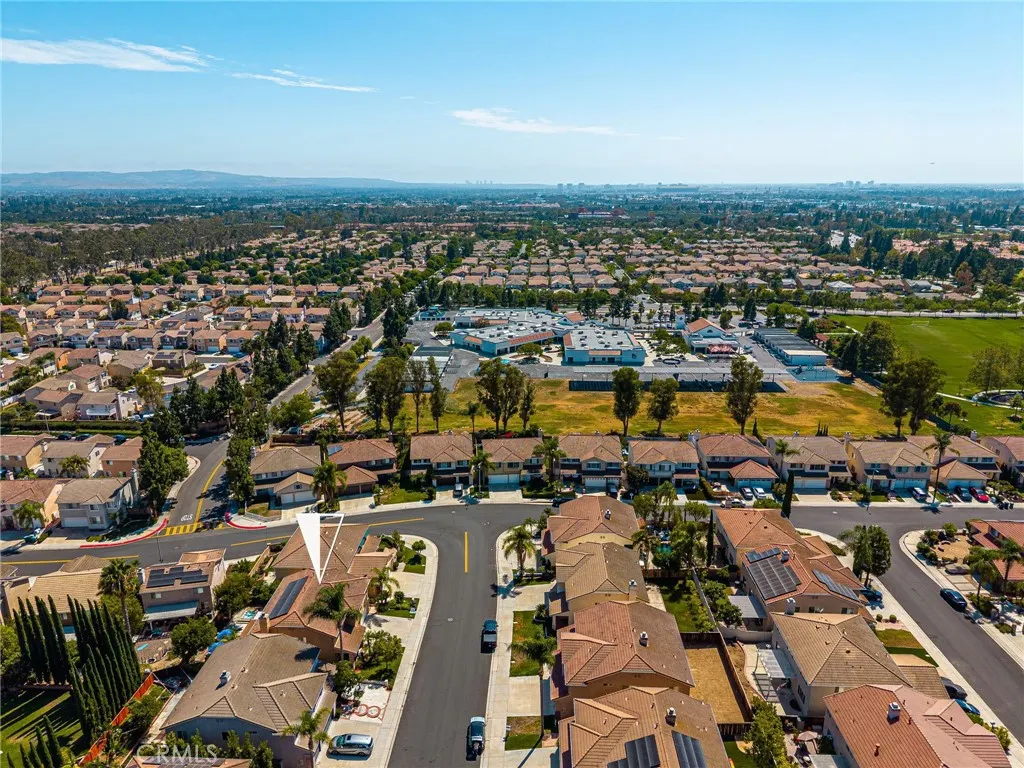
| Community Features | Biking,Sidewalks,Urban,Park |
| County | Orange |
| New Construction | false |
| Property Type | Residential |
| HOA | false |
| Attached Garage | true |
| Subdivision Name | Legacy (LEGY) |
| Garage Y/N | true |
| Full Baths | 3 |
| Special Listing Conditions | Standard |
| Status | Active Under Contract |
| Directions | Trevino and Jamboree |
| High School | Beckman |
| City | Irvine |
| Entry Location | 1 |
| Senior Community Y/N | false |
| High School District | Tustin Unified |
| Number Of Units Total | 1 |
| MLS Area | WI - West Irvine |
| Lot Size Units | Square Feet |
| Lot Size Square Feet | 5434 |
| Listing Terms | Cash,Cash to New Loan |
| Spa Features | Private |
| Elementary School | Myford |
| Property Attached Y/N | false |
| Land Lease Y/N | false |
| Middle/Junior High School | Pioneer |
| Additional Parcels Y/N | false |
| Lease Considered Y/N | false |
| Structure Type | House |
| Living Area Units | Square Feet |
| Standard Status | Active Under Contract |
| Occupancy Type | Owner |
| Year Built Source | Estimated |
| Tax Lot | 128 |
| Property Sub Type Additional | Single Family Residence |
| Expected Active Date | 2026-08-07 |
| PostalCity | IRVINE |
Interior Features
| Interior Amenities | Crown Molding,Granite Counters,In-Law Floorplan,Pantry,Bedroom on Main Level,Loft,Primary Suite |
|---|---|
| Fireplace Features | Family Room |
| Total Stories | 2 |
| Common Walls | No Common Walls |
| Air Conditioning Y/N | true |
| Fireplace Y/N | true |
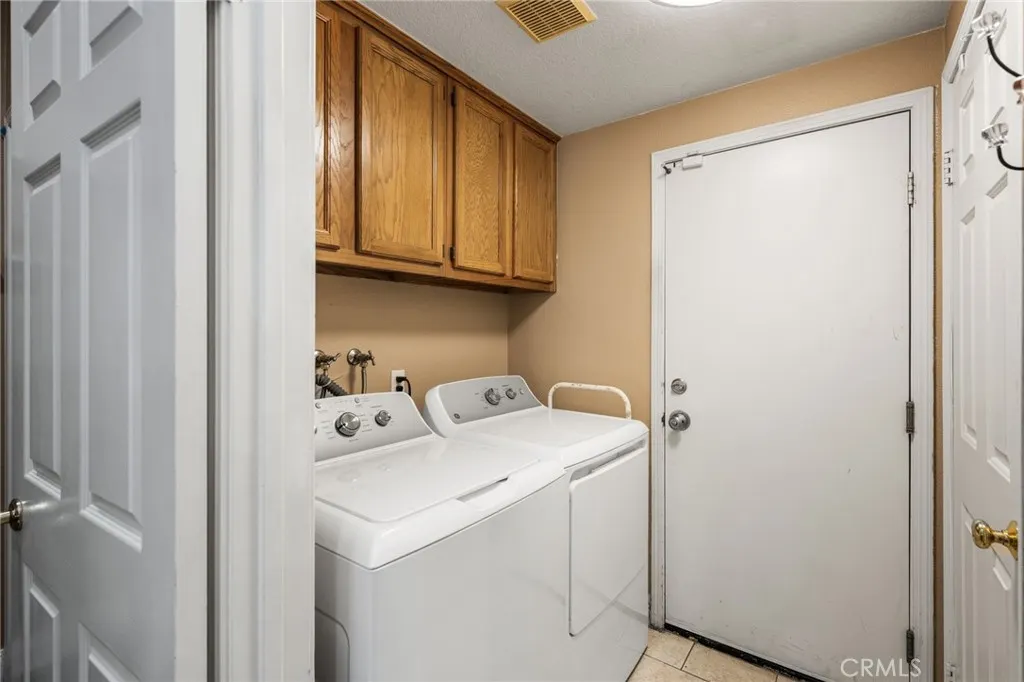
| Laundry Features | Inside,Laundry Room |
| Total Bedrooms | 4 |
| Entry Level | 1 |
| Main Level Bedrooms | 1 |
| Main Level Bathrooms | 1 |
| LivingAreaSource | Assessor |
| Total Baths | 3 |
Exterior Features
| Lot Features | Front Yard,Lawn,Near Park,Yard |
|---|---|
| Water Source | Public |
| Total Parking | 3 |
| Lot Size Area | 5434 |
| Spa | true |
| Lot Size Acres | 0.1247 |
| Private Pool | false |
| Lot Size Source | Assessor |
Amenities
- Foreclosure
- Views
- Short Sale
- New Construction
- Adult 55+
- Lease To Own
- No HOA Fees
- Furnished
- Primary On Main
- Air Conditioning
- Seller Finance
- Green
- Fixer Upper
- Horse
- Golf
- Fireplace
- Deck
- Garage
- Basement
- Pool
Property vs Single Family Average in 92602
Price
Year Built
 Based on information from California Regional Multiple Listing Service, Inc. as of September 11, 2026 7:51 PM UTC This information is for your personal, non-commercial use and may not be used for any purpose other than to identify prospective properties you may be interested in purchasing. Display of MLS data is usually deemed reliable but is NOT guaranteed accurate by the MLS. Buyers are responsible for verifying the accuracy of all information and should investigate the data themselves or retain appropriate professionals. Information from sources other than the Listing Agent may have been included in the MLS data. Unless otherwise specified in writing, Broker/Agent has not and will not verify any information obtained from other sources. The Broker/Agent providing the information contained herein may or may not have been the Listing and/or Selling Agent.
 © 2026 Fresno Association of REALTORS ®. All rights reserved. The data relating to real estate for sale on this web site comes in part from the Internet Data eXchange (IDX) of the Multiple Listing Service. Real estate listings held by brokerage firms other than Allison James Estates and Homes - NorCal are marked with the IDX logo and detailed information about them includes the name of the listing broker and the name of the listing agent.
All data, including all measurements and calculations
© 2026 Fresno Association of REALTORS ®. All rights reserved. The data relating to real estate for sale on this web site comes in part from the Internet Data eXchange (IDX) of the Multiple Listing Service. Real estate listings held by brokerage firms other than Allison James Estates and Homes - NorCal are marked with the IDX logo and detailed information about them includes the name of the listing broker and the name of the listing agent.
All data, including all measurements and calculations
 All measurements and all calculations of area are approximate. Information provided by Seller/Other sources, not verified by Broker. All interested persons should independently verify accuracy of information. Provided properties may or may not be listed by the office/agent presenting the information. Data maintained by MetroList© may not reflect all real estate activity in the market.
All real estate content on this site is subject to the Federal Fair Housing Act of 1968, as amended, which makes it illegal to advertise any preference, limitation or discrimination because of race, color, religion, sex, handicap, family status or national origin or an intention to make any such preference, limitation or discrimination.
MetroList CA data last updated: September 11, 2026 7:23 PM UTC
All measurements and all calculations of area are approximate. Information provided by Seller/Other sources, not verified by Broker. All interested persons should independently verify accuracy of information. Provided properties may or may not be listed by the office/agent presenting the information. Data maintained by MetroList© may not reflect all real estate activity in the market.
All real estate content on this site is subject to the Federal Fair Housing Act of 1968, as amended, which makes it illegal to advertise any preference, limitation or discrimination because of race, color, religion, sex, handicap, family status or national origin or an intention to make any such preference, limitation or discrimination.
MetroList CA data last updated: September 11, 2026 7:23 PM UTC  Based on information from CRISNet MLS as of September 11, 2026 7:27 PM UTC All data, including all measurements and calculations of area, is obtained from various sources and has not been, and will not be, verified by broker or MLS. All information should be independently reviewed and verified for accuracy. Properties may or may not be listed by the office/agent presenting the information. The listing broker's offer of compensation is made only to participants of the MLS where the listing is filed.
 The data relating to real estate for sale on this web site comes in part from the Broker Reciprocity Program of the Tahoe Sierra Multiple Listing Service. Real estate listings held by brokerage firms other than Tahoe Sierra Board of Realtors are marked with the Broker Reciprocity logo and detailed information about them includes the name of the listing brokers.
The information being provided is for consumers' personal, non-commercial use and may not be used for any other purpose other than to
The data relating to real estate for sale on this web site comes in part from the Broker Reciprocity Program of the Tahoe Sierra Multiple Listing Service. Real estate listings held by brokerage firms other than Tahoe Sierra Board of Realtors are marked with the Broker Reciprocity logo and detailed information about them includes the name of the listing brokers.
The information being provided is for consumers' personal, non-commercial use and may not be used for any other purpose other than to
 Information should be deemed reliable but not guaranteed, all representations are approximate, and individual verification is recommended. Copyright ©2017 All rights reserved.
 Based on information from the Tuolumne County Association of REALTORS® (alternatively, from the Tuolumne County MLS) as of January 17, 2025 11:57 AM UTC All data, including all measurements and calculations of area, is obtained from various sources and has not been, and will not be, verified by broker or MLS. All information should be independently reviewed and verified for accuracy. Properties may or may not be listed by the office/agent presenting the information.
