
Water Views
Address
16895 Walden Drive, Truckee, CA
Price
$ 7,250,000
Property Attributes
- MLS#20261830
- TypeSingle Family
- Listing Status ACTIVE
- CountyNEVADA
- CityTruckee
- AreaTruckee
- NeighborhoodTruckee
- Zip96161
- StyleMountain
- Year Built2010
- Price$ 7,250,000
- Bedrooms3
- Full Bathrooms4
- Half Bathrooms1
- Sqr Footage3959
- Lot Size20.02 Acres
Data Source:
Tahoe Sierra MLS (TSMLS)
Property Description
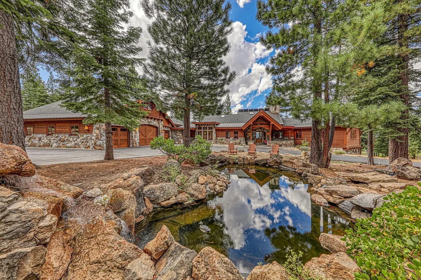
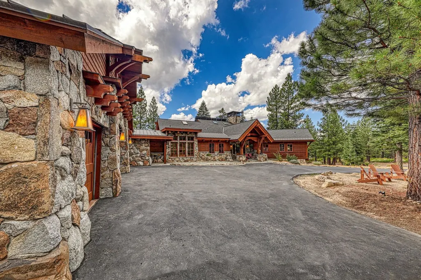
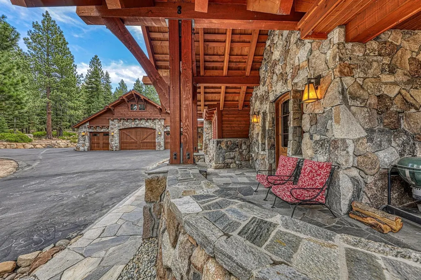
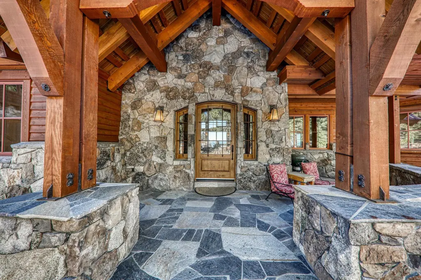
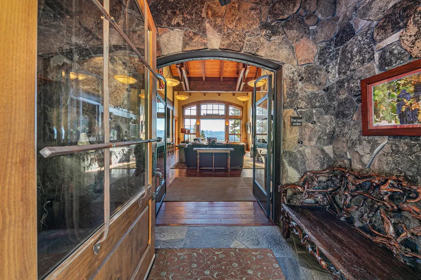
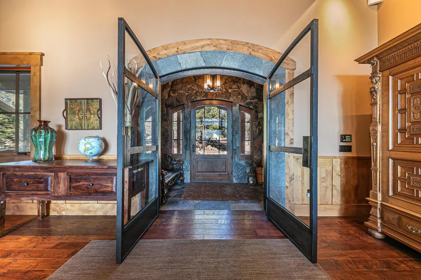
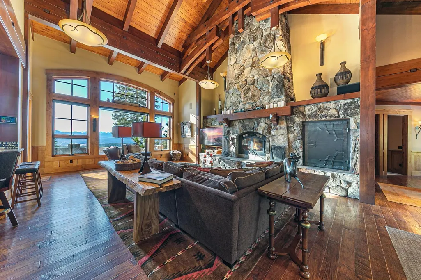
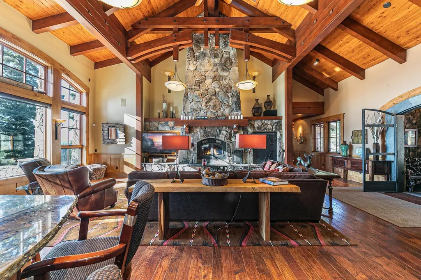
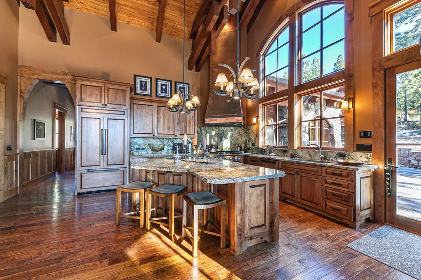
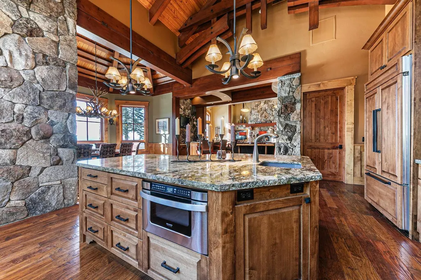
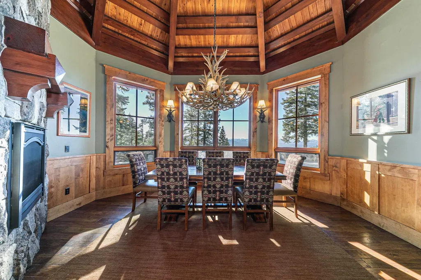
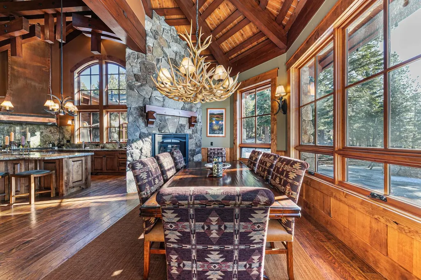
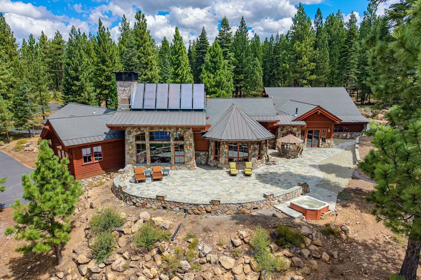
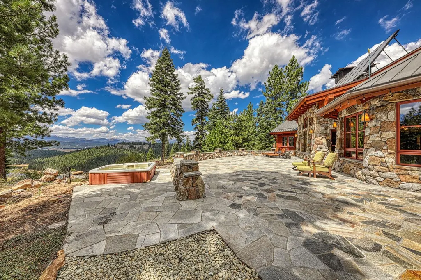
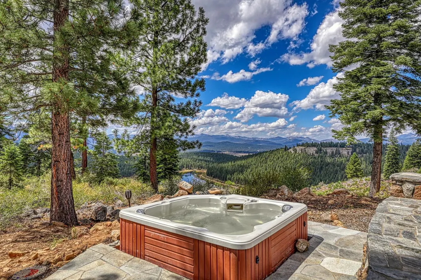
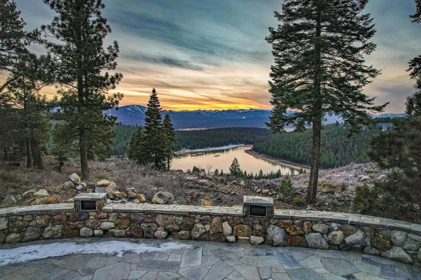
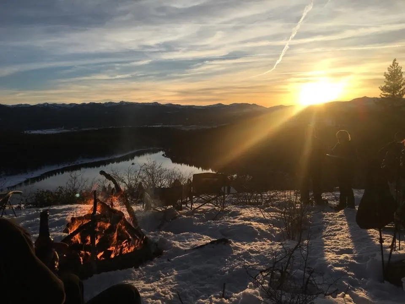
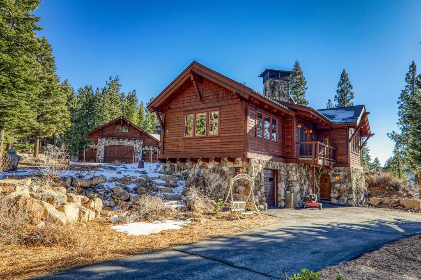
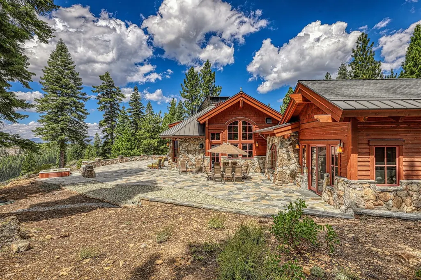
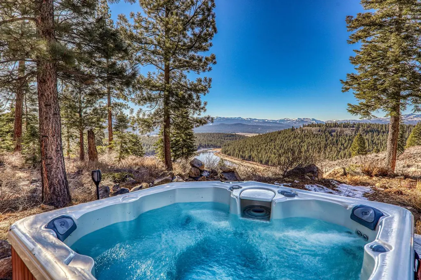
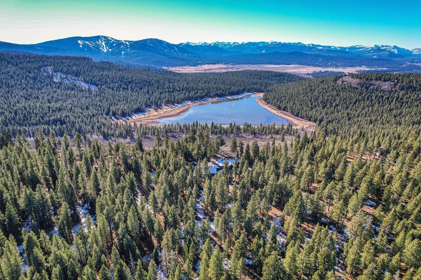
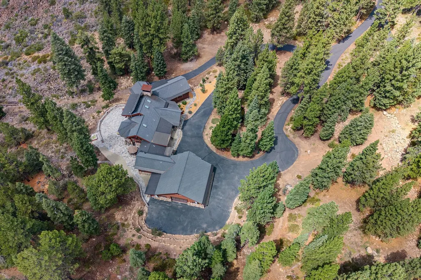
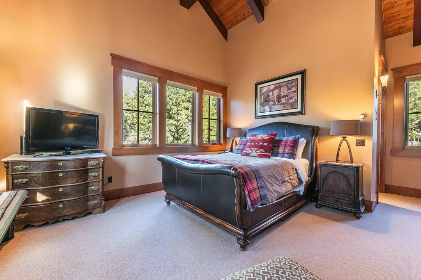
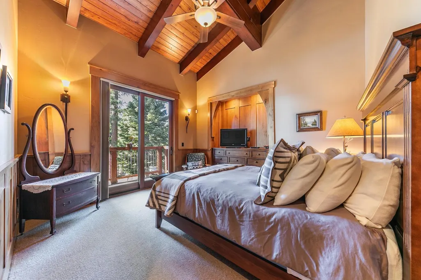
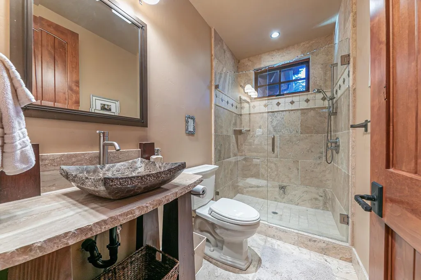
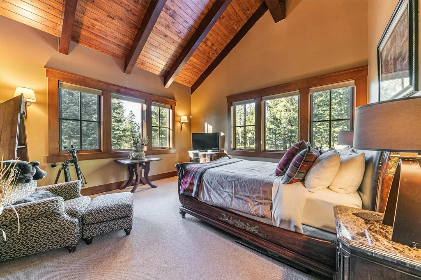
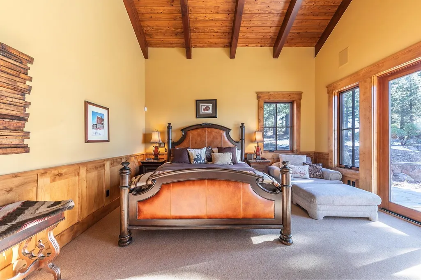
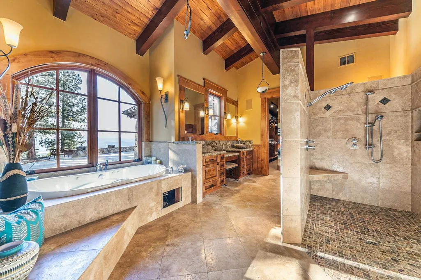
Perched atop a pristine 20-acre parcel in the coveted Juniper Hills enclave, this exceptional mountain estate offers one of the most commanding panoramas in the Truckee–Tahoe region. Sweeping views stretch across the Sierra Crest—from the ski runs of Northstar to Palisades Tahoe, Sugar Bowl, Castle Peak, and the shimmering expanse of Lake Ella below—creating a dramatic backdrop in every season. Custom-built in 2010 as a full-time family residence, this turnkey home embodies timeless craftsmanship and refined mountain elegance. The nearly 4,000-square-foot, single-story interior is defined by soaring articulated beams and thoughtfully designed spaces that invite both grand entertaining and intimate everyday living. From the elegant covered front porch, the sense of arrival begins at the iron-clad doors, opening into a granite airlock that quietly hints at the experience ahead. Straight through the room, the Sierra Crest comes into view, drawing the eye outward before the room itself commands attention. The gaze naturally rises along the granite-and-cast-iron fireplace to the expansive beamwork above, where the ceiling lifts dramatically overhead. Across the room, a granite bar and welcoming seating area complete the composition, creating a warm and memorable gathering space for family and guests. Anchoring the main living area, the chef’s kitchen features a Thermador range crowned by a striking pounded copper-clad hood, generous island seating, and seamless flow into the formal dining area, where a gas log fireplace and tranquil interior waterfall enhance the ambiance. Time for entertaining? This professional-style bar adds a layer of sophistication, perfectly suited for hosting memorable gatherings. Outdoor living is equally compelling, with the expansive flagstone patio, wired with speakers, and positioned to capture the ever-changing alpine light and wondrous sunset views. Three beautifully appointed ensuite bedrooms provide private retreats, each enjoying forested surroundings and lake vistas. The primary suite is a sanctuary unto itself, complete with expansive walk-through his-and-hers dressing rooms and closets, thoughtfully connected to the well-appointed laundry area. Hydronic in-floor heating throughout the home, beneath warming wool carpets, is zoned with separate thermostats to ensure personalized comfort in every room. Two dedicated home-office spaces support today’s lifestyle: one conveniently located off the garage, which would make a great artist or manufacturing studio space, and another within the main living area, boasting views so captivating it could easily serve as an additional bedroom. This high-end office also features built-in files, several workspace desktops, and energizing natural light. Two rooms enjoy access to a charming balcony, further connecting the home to its natural setting. Automobile enthusiasts will love the 7 garage spaces. Room for outdoor "toys", such as snowmobiles, motor bikes, or even small boats, can be easily parked using the drive-through garage on the main level, or in an additional lower-level garage. Enclosed above the garage is an undeveloped bonus space currently used for storage, and easily offering outstanding potential for a future game room, media lounge, or creative retreat. Recent improvements include a new boiler for the hydronic in-floor heating system and a new upgraded well pump, along with professionally repaired and resealed driveway surfaces and BMP upgrades. A solar hot water system is available too. Defensible space work was completed in 2024, underscoring the home’s thoughtful stewardship and readiness. Move-in ready, private, serene, and uncompromising in quality, this remarkable estate offers more than just a nice home in the mountains. It is a rare opportunity to own a legacy property with extraordinary views, refined amenities, access to miles of open space, outdoor adventures, and endless potential in one of Truckee’s most desirable settings.
| Price History | |
|---|---|
| 9/1/2026 | Listed $7,250,000 |
General Features
| Living Area | 3959 |
|---|---|
| Sewer | Septic Tank |
| Heating | Propane,Wood,Hydronic |
| Utilities | Propane |
| Roof | Composition,Metal |
| Appliances | Range,Oven,Microwave,Disposal,Dishwasher,Refrigerator,Washer,Dryer,Other |
| HOA Fee | 396 |
| Patio/Porch Features | Deck(s): 3 or more |
| Architectural Style | Mountain |
| Security Features | Security System |
| Construction Materials | Frame,Masonry,Wood Siding |
| Year Built | 2010 |
| View | Lake,Panoramic-Lake,Panoramic,Mountain(s),Ski Resort,Water,Meadow |
| Topography | Level,Downslope,Varies |
| Levels | One |
| Property Subtype | Single Family Residence |
| Parcel Number | 049160008000 |
| Community Features | Gated: To Subdivision |
| Accessibility | Accessible Kitchen,Accessible Hallway(s),Few Steps,Accessible Full Bath,Accessible Doors,Accessible Entrance,Primary on Main Level,Accessible Parking,Wheelchair Accessibility,2+AccessibleEntrance/Exi |
| Assoc Fee Paid Per | Other/ See Remarks |
| County | Nevada |
| New Construction | No |
| Property Type | Residential |
| Association Amenities | Beach Access,Cross Country Skiing,Other/See Remarks |
| HOA | Yes |
| Attached Garage | Yes |
| Energy Efficient | High Efficiency Furnace,Low or No VOC Paints,Solar Thermal Panels,Solar Owned |
| Subdivision Name | Truckee |
| Garage Y/N | Yes |
| Other Structures | Outbuilding |
| Full Baths | 4 |
| Status | ACTIVE |
| Directions | Please call Sue to schedule appointments. Gated community,a code will be provided. |
| City | Truckee |
| Senior Community Y/N | No |
| MLS Area | JUNIPER HILLS-7GL |
| Lot Size Units | Acres |
| Lot Size Square Feet | 872071.2 |
| Carport Y/N | No |
| Spa Features | Hot Tub |
| Property Attached Y/N | No |
| Property Condition | Used,Like New |
| MLS Area Minor | 7GL |
| Lease Considered Y/N | No |
| Virtual Tour | https://url.usb.m.mimecastprotect.com/s/168gCLAmlrS7DQNxWTqhDWhyrY19?domain=chris-beck-photography.seehouseat.com |
| Standard Status | Active |
| Virtual Tour | https://url.usb.m.mimecastprotect.com/s/v8dHCKAlkqS6y48goiMfBoh5O7Ev?domain=chris-beck-photography.seehouseat.com |
| Freehold | IDX |
Interior Features
| Interior Amenities | Pantry,High Ceilings,Family Room,Great Room,Office,Formal Dining,Den,Mud Room,Workshop,Air Lock Entry,2Or More Primary Bedrooms,1 Ensuite,2 Ensuite,3 Ensuite |
|---|---|
| Flooring | Carpet,Wood,Stone,Mixed |
| Fireplace Features | Fireplace: Living Room,Master Bedroom,2 or +,Gas Fireplace,Stone |
| Air Conditioning Y/N | No |
| Heating Y/N | Yes |
| Window Features | Low Emissivity Windows |
| Fireplace Y/N | Yes |
| Half Baths | 1 |
| Laundry Features | Laundry Room |
| Total Bedrooms | 3 |
| LivingAreaSource | Assessor |
| Total Baths | 5 |
Exterior Features
| Parking Features | Attached,Heated Garage,Insulated,Plumbing,Boat,RV Access/Parking,Garage Door Opener,Oversized,Other |
|---|---|
| Lot Features | Greenbelt,Landscaped,Zoned for Horses,Ski In/Ski Out |
| Water Source | Well |
| Lot Size Area | 20.02 |
| Foundation Details | Concrete Perimeter |
| Spa | No |
| Building Area Total | 3959 |
| Lot Size Acres | 20.02 |
| Waterfront Y/N | No |
Amenities
- Foreclosure
- Views
- Short Sale
- New Construction
- Adult 55+
- Lease To Own
- No HOA Fees
- Furnished
- Primary On Main
- Air Conditioning
- Seller Finance
- Green
- Fixer Upper
- Horse
- Golf
- Fireplace
- Deck
- Garage
- Basement
- Pool
Property vs Single Family Average in 96161
Price
Year Built
In The Neighborhood
Just Listed
Truckee
$ 715,000
10284 Donner Trail
Truckee, CA 96161
- Type
- Single Family
- Size
- 1,400 SqFt
- Rooms
- 4 Beds + 2 Baths
Just Listed
Truckee
$ 1,195,000
10343 Kimque Court
Truckee, CA 96161
- Type
- Single Family
- Size
- 1,942 SqFt
- Rooms
- 3 Beds + 2.5 Baths
Just Listed
Truckee
$ 7,000
12503 Lookout Loop # F19-03
Truckee, CA 96161
- Type
- Single Family
- Size
- 2,470 SqFt
- Rooms
- 3 Beds + 3.5 Baths
Open House
Truckee
$ 995,000
16138 Lance Drive
Truckee, CA 96161
- Type
- Single Family
- Size
- 1,980 SqFt
- Rooms
- 3 Beds + 2.5 Baths
Truckee
$ 699,000
11688 Laurel Court
Truckee, CA 96161
- Type
- Single Family
- Size
- 1,423 SqFt
- Rooms
- 3 Beds + 2 Baths
New Construction
Truckee
$ 398,000
10187 W River Street
Truckee, CA 96161
- Type
- Single Family
- Size
- 3,735 SqFt
- Rooms
- 6 Beds + 7 Baths
Views
Truckee
$ 699,000
10618 Laurelwood Drive
Truckee, CA 96161
- Type
- Single Family
- Size
- 1,050 SqFt
- Rooms
- 2 Beds + 1 Baths
Truckee
$ 725,000
12211 E Sierra Drive
Truckee, CA 96161
- Type
- Single Family
- Size
- 1,463 SqFt
- Rooms
- 3 Beds + 2 Baths
Views
Truckee
$ 975,000
10664 Martis Drive
Truckee, CA 96161
- Type
- Single Family
- Size
- 1,552 SqFt
- Rooms
- 3 Beds + 2 Baths
Truckee
$ 865,000
10895 Jeffery Pine Road
Truckee, CA 96161
- Type
- Single Family
- Size
- 1,220 SqFt
- Rooms
- 3 Beds + 2 Baths
Views
Truckee
$ 799,000
12839 Palisade Street
Truckee, CA 96161
- Type
- Single Family
- Size
- 1,363 SqFt
- Rooms
- 3 Beds + 2 Baths
Open House
Truckee
$ 655,000
11090 Huntsman Leap
Truckee, CA 96161
- Type
- Single Family
- Size
- 1,236 SqFt
- Rooms
- 3 Beds + 2 Baths
 Based on information from California Regional Multiple Listing Service, Inc. as of September 12, 2026 8:05 PM UTC This information is for your personal, non-commercial use and may not be used for any purpose other than to identify prospective properties you may be interested in purchasing. Display of MLS data is usually deemed reliable but is NOT guaranteed accurate by the MLS. Buyers are responsible for verifying the accuracy of all information and should investigate the data themselves or retain appropriate professionals. Information from sources other than the Listing Agent may have been included in the MLS data. Unless otherwise specified in writing, Broker/Agent has not and will not verify any information obtained from other sources. The Broker/Agent providing the information contained herein may or may not have been the Listing and/or Selling Agent.
 © 2026 Fresno Association of REALTORS ®. All rights reserved. The data relating to real estate for sale on this web site comes in part from the Internet Data eXchange (IDX) of the Multiple Listing Service. Real estate listings held by brokerage firms other than Allison James Estates and Homes - NorCal are marked with the IDX logo and detailed information about them includes the name of the listing broker and the name of the listing agent.
All data, including all measurements and calculations
© 2026 Fresno Association of REALTORS ®. All rights reserved. The data relating to real estate for sale on this web site comes in part from the Internet Data eXchange (IDX) of the Multiple Listing Service. Real estate listings held by brokerage firms other than Allison James Estates and Homes - NorCal are marked with the IDX logo and detailed information about them includes the name of the listing broker and the name of the listing agent.
All data, including all measurements and calculations
 All measurements and all calculations of area are approximate. Information provided by Seller/Other sources, not verified by Broker. All interested persons should independently verify accuracy of information. Provided properties may or may not be listed by the office/agent presenting the information. Data maintained by MetroList© may not reflect all real estate activity in the market.
All real estate content on this site is subject to the Federal Fair Housing Act of 1968, as amended, which makes it illegal to advertise any preference, limitation or discrimination because of race, color, religion, sex, handicap, family status or national origin or an intention to make any such preference, limitation or discrimination.
MetroList CA data last updated: September 12, 2026 7:38 PM UTC
All measurements and all calculations of area are approximate. Information provided by Seller/Other sources, not verified by Broker. All interested persons should independently verify accuracy of information. Provided properties may or may not be listed by the office/agent presenting the information. Data maintained by MetroList© may not reflect all real estate activity in the market.
All real estate content on this site is subject to the Federal Fair Housing Act of 1968, as amended, which makes it illegal to advertise any preference, limitation or discrimination because of race, color, religion, sex, handicap, family status or national origin or an intention to make any such preference, limitation or discrimination.
MetroList CA data last updated: September 12, 2026 7:38 PM UTC  Based on information from CRISNet MLS as of September 12, 2026 7:53 PM UTC All data, including all measurements and calculations of area, is obtained from various sources and has not been, and will not be, verified by broker or MLS. All information should be independently reviewed and verified for accuracy. Properties may or may not be listed by the office/agent presenting the information. The listing broker's offer of compensation is made only to participants of the MLS where the listing is filed.
 The data relating to real estate for sale on this web site comes in part from the Broker Reciprocity Program of the Tahoe Sierra Multiple Listing Service. Real estate listings held by brokerage firms other than Tahoe Sierra Board of Realtors are marked with the Broker Reciprocity logo and detailed information about them includes the name of the listing brokers.
The information being provided is for consumers' personal, non-commercial use and may not be used for any other purpose other than to
The data relating to real estate for sale on this web site comes in part from the Broker Reciprocity Program of the Tahoe Sierra Multiple Listing Service. Real estate listings held by brokerage firms other than Tahoe Sierra Board of Realtors are marked with the Broker Reciprocity logo and detailed information about them includes the name of the listing brokers.
The information being provided is for consumers' personal, non-commercial use and may not be used for any other purpose other than to
 Information should be deemed reliable but not guaranteed, all representations are approximate, and individual verification is recommended. Copyright ©2017 All rights reserved.
 Based on information from the Tuolumne County Association of REALTORS® (alternatively, from the Tuolumne County MLS) as of January 17, 2025 11:57 AM UTC All data, including all measurements and calculations of area, is obtained from various sources and has not been, and will not be, verified by broker or MLS. All information should be independently reviewed and verified for accuracy. Properties may or may not be listed by the office/agent presenting the information.
