
Views - Primary on Main
Address
15686 Waterloo Circle, Truckee, CA
Price
$ 1,599,000
Property Attributes
- MLS#20261807
- TypeSingle Family
- Listing Status CONTINGENT
- CountyNevada
- CityTruckee
- AreaDEVONSHIRE EST-7GL
- NeighborhoodTruckee
- Zip96161
- StyleMountain
- Year Built1996
- Price$ 1,599,000
- Bedrooms4
- Full Bathrooms3
- Half Bathrooms0
- Sqr Footage3543
- Lot Size0.27 Acres
Data Source:
Tahoe Sierra MLS (TSMLS)
Property Description
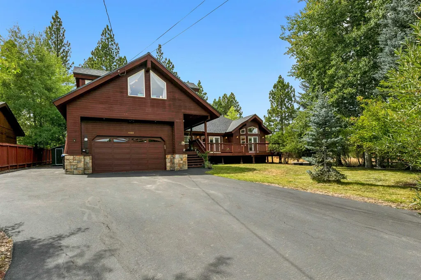
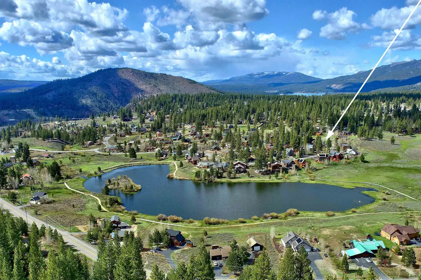
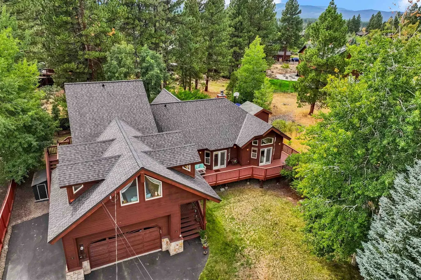
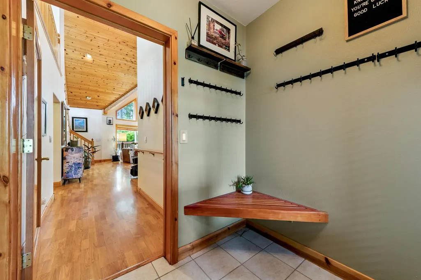
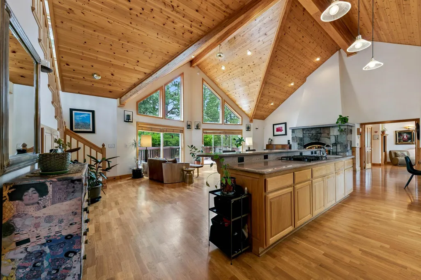
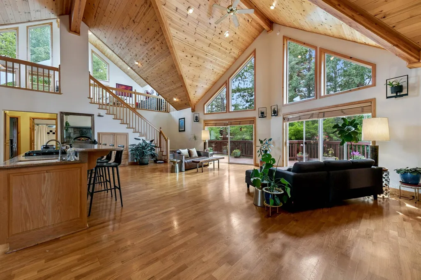
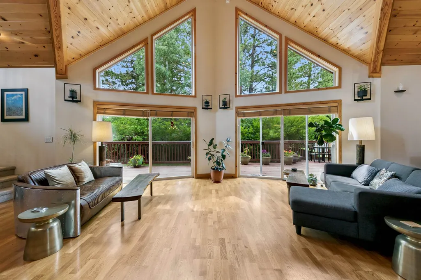
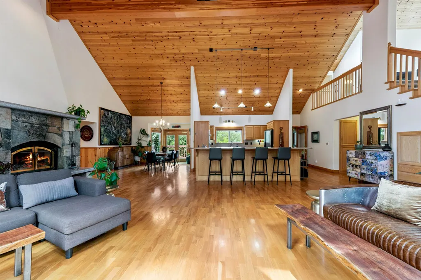
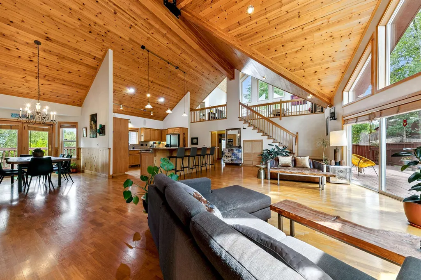
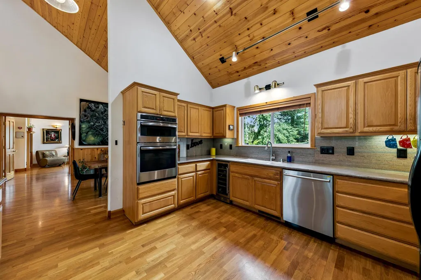
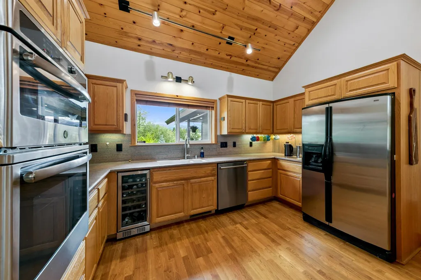
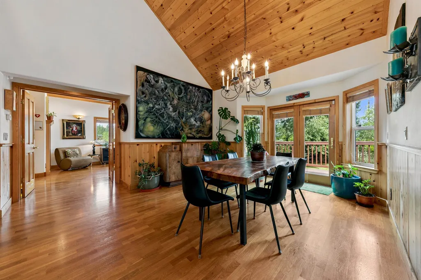
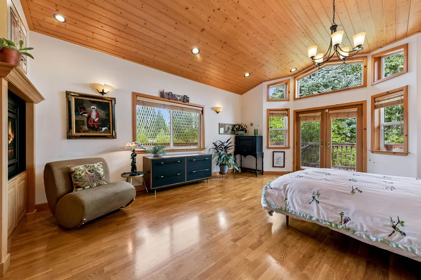
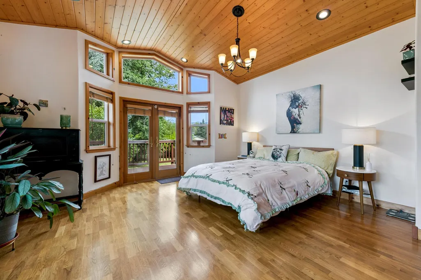
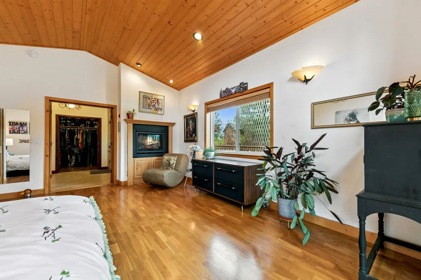
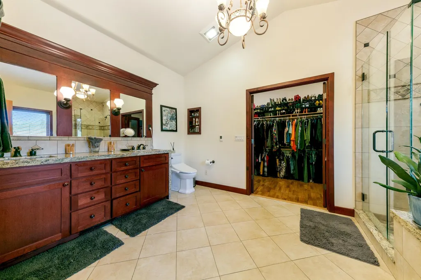
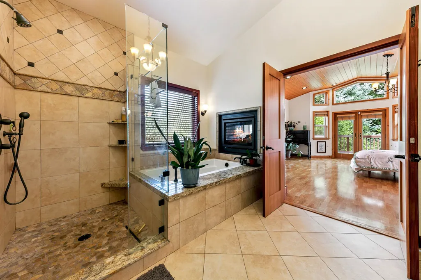
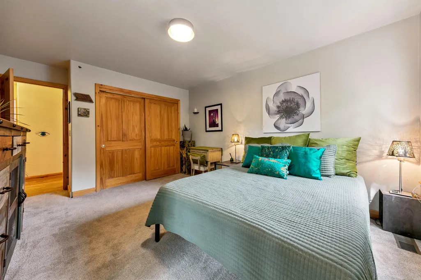
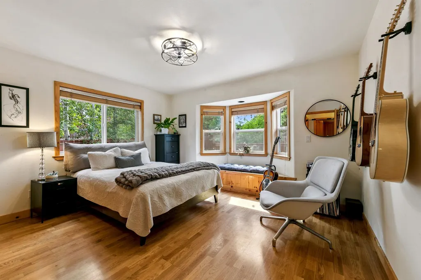
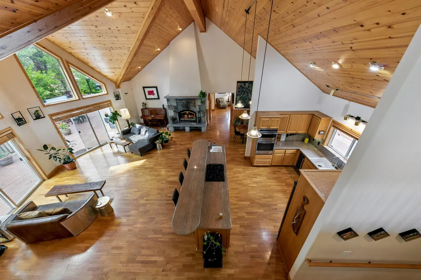
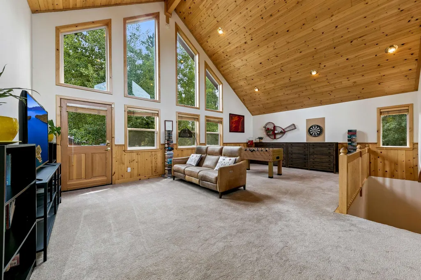
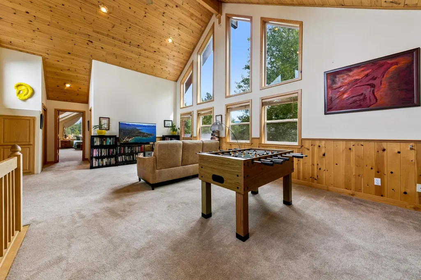
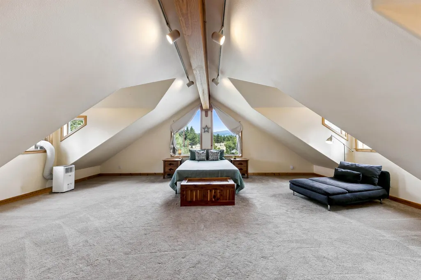
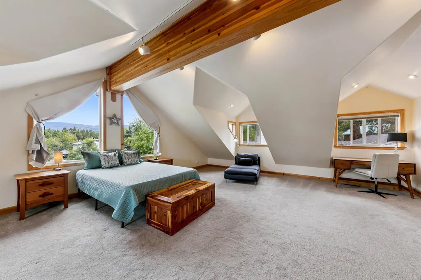
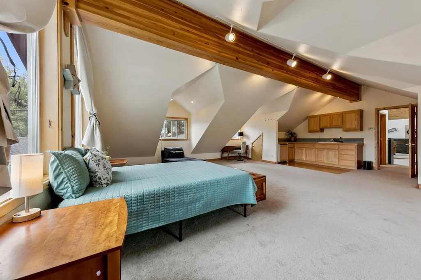
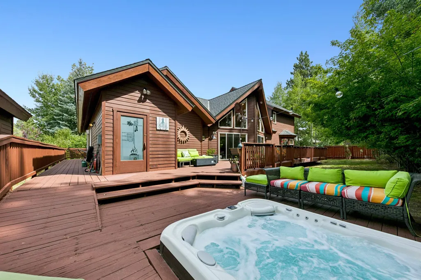
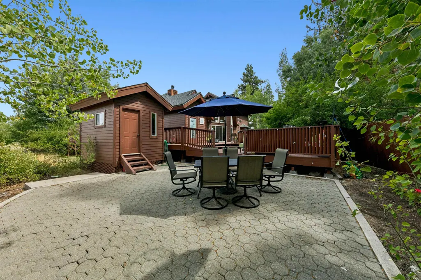
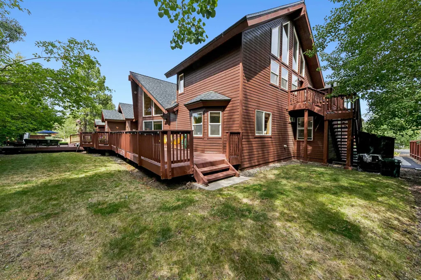
Welcome to an exceptional Truckee mountain retreat where dramatic architecture, generous living spaces, and an incredible indoor-outdoor lifestyle come together in one of Glenshire’s most desirable locations. Set on a quiet cul-de-sac just a few hundred yards from Glenshire Pond, this expansive home is designed for both everyday family living and unforgettable gatherings. From the moment you enter, soaring vaulted knotty-pine ceilings, rich natural finishes, hardwood floors, abundant natural light, and a striking stone fireplace create a warm and inviting sense of scale. The open great room seamlessly connects the living, dining, and kitchen areas, making it the perfect setting for everything from cozy winter evenings to large family celebrations. The spacious kitchen features a generous center island, abundant cabinetry, ample counter space, double ovens, and an effortless connection to the dining and living spaces. Multiple doors open to an expansive wraparound deck, extending from the welcoming front porch with mountain views to the private backyard and creating exceptional indoor-outdoor flow. The backyard is truly an entertainer’s dream, featuring a spacious patio, landscaped yard, sport court, hot tub, private dry sauna, and multiple gathering areas—offering something for every season and every generation. The thoughtfully designed floor plan provides exceptional flexibility, including a luxurious private primary suite, additional spacious bedrooms, and a dramatic open loft overlooking the great room. The loft is ideal as a second family room, game room, media space, home office, or additional guest space, while the generous guest accommodations provide privacy and comfort for family and friends. Whether you're enjoying fall mornings at Glenshire Pond, gathering around the fire, relaxing in the hot tub after a day on the slopes, playing on the sport court, or simply enjoying the peaceful mountain setting from one of the home's many decks, this property embraces the best of the Truckee lifestyle. With easy access to Glenshire Pond, the private community pool and tennis courts, Glenshire Elementary, and the Legacy Trail connecting to the Truckee River and downtown Truckee, the location is as exceptional as the home itself. A rare combination of generous space, timeless mountain architecture, resort-style amenities, and seamless indoor-outdoor living, this is a true Glenshire retreat designed to be lived in, loved, and shared for generations.
| Price History | |
|---|---|
| 8/29/2026 | Listed $1,599,000 |
General Features
| Living Area | 3543 |
|---|---|
| Sewer | Utility District |
| Heating | Natural Gas,CFAH,Radiant,In Floor |
| Utilities | Natural Gas Available |
| Roof | Composition |
| Appliances | Range,Oven,Microwave,Disposal,Dishwasher,Refrigerator,Washer,Dryer |
| Garage Spaces | 2 |
| Patio/Porch Features | Deck(s): 3 or more |
| Architectural Style | Mountain |
| Construction Materials | Frame |
| Year Built | 1996 |
| View | Mountain(s) |
| Topography | Level |
| Levels | Two |
| Property Subtype | Single Family Residence |
| Parcel Number | 040450022 |
| Accessibility | Primary on Main Level |
| Assoc Fee Paid Per | Annually |
| County | Nevada |
| New Construction | false |
| Property Type | Residential |
| Association Amenities | Pool,Tennis Court(s) |
| HOA | true |
| Attached Garage | true |
| Subdivision Name | Truckee |
| Garage Y/N | true |
| Full Baths | 3 |
| Status | CONTINGENT |
| Directions | Glenshire to Dorchester, rt on Waterloo house is on left at end of cult-de-sac |
| City | Truckee |
| Senior Community Y/N | No |
| MLS Area | DEVONSHIRE EST-7GL |
| Lot Size Units | Square Feet |
| Lot Size Square Feet | 11761.2 |
| Carport Y/N | No |
| Spa Features | Hot Tub |
| Property Attached Y/N | No |
| MLS Area Minor | 7GL |
| Lease Considered Y/N | No |
| Standard Status | Pending |
| Tax Lot | 301 |
| Virtual Tour | https://my.matterport.com/show/?m=w8JaETcr7WW |
| Freehold | IDX |
Interior Features
| Interior Amenities | High Ceilings,High Speed Internet,Loft,Great Room,Formal Dining,Mud Room,Air Lock Entry,1 Ensuite |
|---|---|
| Flooring | Carpet,Wood,Tile |
| Fireplace Features | Fireplace: Living Room,Master Bedroom,Gas Fireplace,Insert,Stone,Woodstove: Living Room,Insert |
| Air Conditioning Y/N | No |
| Heating Y/N | true |
| Fireplace Y/N | true |
| Laundry Features | Laundry Room |
| Total Bedrooms | 4 |
| LivingAreaSource | Assessor |
| Total Baths | 3 |
Exterior Features
| Parking Features | Two,Attached |
|---|---|
| Lot Features | Street,Landscaped,Cul-De-Sac |
| Water Source | Utility District |
| Lot Size Area | 11761.2 |
| Foundation Details | Concrete Perimeter |
| Spa | No |
| Building Area Total | 3543 |
| Lot Size Acres | 0.27 |
| Waterfront Y/N | No |
| Covered Spaces | 2 |
Amenities
- Foreclosure
- Views
- Short Sale
- New Construction
- Adult 55+
- Lease To Own
- No HOA Fees
- Furnished
- Primary On Main
- Air Conditioning
- Seller Finance
- Green
- Fixer Upper
- Horse
- Golf
- Fireplace
- Deck
- Garage
- Basement
- Pool
Property vs Single Family Average in 96161
Price
Year Built
In The Neighborhood
Just Listed
Truckee
$ 1,195,000
10343 Kimque Court
Truckee, CA 96161
- Type
- Single Family
- Size
- 1,942 SqFt
- Rooms
- 3 Beds + 2.5 Baths
Just Listed
Truckee
$ 7,000
12503 Lookout Loop # F19-03
Truckee, CA 96161
- Type
- Single Family
- Size
- 2,470 SqFt
- Rooms
- 3 Beds + 3.5 Baths
Open House
Truckee
$ 995,000
16138 Lance Drive
Truckee, CA 96161
- Type
- Single Family
- Size
- 1,980 SqFt
- Rooms
- 3 Beds + 2.5 Baths
Truckee
$ 699,000
11688 Laurel Court
Truckee, CA 96161
- Type
- Single Family
- Size
- 1,423 SqFt
- Rooms
- 3 Beds + 2 Baths
New Construction
Truckee
$ 398,000
10187 W River Street
Truckee, CA 96161
- Type
- Single Family
- Size
- 3,735 SqFt
- Rooms
- 6 Beds + 7 Baths
Views
Truckee
$ 699,000
10618 Laurelwood Drive
Truckee, CA 96161
- Type
- Single Family
- Size
- 1,050 SqFt
- Rooms
- 2 Beds + 1 Baths
Truckee
$ 725,000
12211 E Sierra Drive
Truckee, CA 96161
- Type
- Single Family
- Size
- 1,463 SqFt
- Rooms
- 3 Beds + 2 Baths
Views
Truckee
$ 975,000
10664 Martis Drive
Truckee, CA 96161
- Type
- Single Family
- Size
- 1,552 SqFt
- Rooms
- 3 Beds + 2 Baths
Truckee
$ 865,000
10895 Jeffery Pine Road
Truckee, CA 96161
- Type
- Single Family
- Size
- 1,220 SqFt
- Rooms
- 3 Beds + 2 Baths
Views
Truckee
$ 799,000
12839 Palisade Street
Truckee, CA 96161
- Type
- Single Family
- Size
- 1,363 SqFt
- Rooms
- 3 Beds + 2 Baths
Open House
Truckee
$ 655,000
11090 Huntsman Leap
Truckee, CA 96161
- Type
- Single Family
- Size
- 1,236 SqFt
- Rooms
- 3 Beds + 2 Baths
Water Views
Truckee
$ 7,250,000
16895 Walden Drive
Truckee, CA 96161
- Type
- Single Family
- Size
- 3,959 SqFt
- Rooms
- 3 Beds + 4.5 Baths
Golf Course
Truckee
$ 8,000
12622 Lookout Loop # F44-03
Truckee, CA 96161
- Type
- Single Family
- Size
- 2,470 SqFt
- Rooms
- 4 Beds + 4.5 Baths
Views
Truckee
$ 1,088,000
10471 E Alder Creek Road
Truckee, CA 96161
- Type
- Single Family
- Size
- 2,500 SqFt
- Rooms
- 4 Beds + 3 Baths
Water Views
Truckee
$ 1,950,000
10584 Foxmead Lane
Truckee, CA 96161
- Type
- Single Family
- Rooms
- 2 Beds + 1 Baths
 Based on information from California Regional Multiple Listing Service, Inc. as of September 11, 2026 7:51 PM UTC This information is for your personal, non-commercial use and may not be used for any purpose other than to identify prospective properties you may be interested in purchasing. Display of MLS data is usually deemed reliable but is NOT guaranteed accurate by the MLS. Buyers are responsible for verifying the accuracy of all information and should investigate the data themselves or retain appropriate professionals. Information from sources other than the Listing Agent may have been included in the MLS data. Unless otherwise specified in writing, Broker/Agent has not and will not verify any information obtained from other sources. The Broker/Agent providing the information contained herein may or may not have been the Listing and/or Selling Agent.
 © 2026 Fresno Association of REALTORS ®. All rights reserved. The data relating to real estate for sale on this web site comes in part from the Internet Data eXchange (IDX) of the Multiple Listing Service. Real estate listings held by brokerage firms other than Allison James Estates and Homes - NorCal are marked with the IDX logo and detailed information about them includes the name of the listing broker and the name of the listing agent.
All data, including all measurements and calculations
© 2026 Fresno Association of REALTORS ®. All rights reserved. The data relating to real estate for sale on this web site comes in part from the Internet Data eXchange (IDX) of the Multiple Listing Service. Real estate listings held by brokerage firms other than Allison James Estates and Homes - NorCal are marked with the IDX logo and detailed information about them includes the name of the listing broker and the name of the listing agent.
All data, including all measurements and calculations
 All measurements and all calculations of area are approximate. Information provided by Seller/Other sources, not verified by Broker. All interested persons should independently verify accuracy of information. Provided properties may or may not be listed by the office/agent presenting the information. Data maintained by MetroList© may not reflect all real estate activity in the market.
All real estate content on this site is subject to the Federal Fair Housing Act of 1968, as amended, which makes it illegal to advertise any preference, limitation or discrimination because of race, color, religion, sex, handicap, family status or national origin or an intention to make any such preference, limitation or discrimination.
MetroList CA data last updated: September 11, 2026 7:23 PM UTC
All measurements and all calculations of area are approximate. Information provided by Seller/Other sources, not verified by Broker. All interested persons should independently verify accuracy of information. Provided properties may or may not be listed by the office/agent presenting the information. Data maintained by MetroList© may not reflect all real estate activity in the market.
All real estate content on this site is subject to the Federal Fair Housing Act of 1968, as amended, which makes it illegal to advertise any preference, limitation or discrimination because of race, color, religion, sex, handicap, family status or national origin or an intention to make any such preference, limitation or discrimination.
MetroList CA data last updated: September 11, 2026 7:23 PM UTC  Based on information from CRISNet MLS as of September 11, 2026 7:27 PM UTC All data, including all measurements and calculations of area, is obtained from various sources and has not been, and will not be, verified by broker or MLS. All information should be independently reviewed and verified for accuracy. Properties may or may not be listed by the office/agent presenting the information. The listing broker's offer of compensation is made only to participants of the MLS where the listing is filed.
 The data relating to real estate for sale on this web site comes in part from the Broker Reciprocity Program of the Tahoe Sierra Multiple Listing Service. Real estate listings held by brokerage firms other than Tahoe Sierra Board of Realtors are marked with the Broker Reciprocity logo and detailed information about them includes the name of the listing brokers.
The information being provided is for consumers' personal, non-commercial use and may not be used for any other purpose other than to
The data relating to real estate for sale on this web site comes in part from the Broker Reciprocity Program of the Tahoe Sierra Multiple Listing Service. Real estate listings held by brokerage firms other than Tahoe Sierra Board of Realtors are marked with the Broker Reciprocity logo and detailed information about them includes the name of the listing brokers.
The information being provided is for consumers' personal, non-commercial use and may not be used for any other purpose other than to
 Information should be deemed reliable but not guaranteed, all representations are approximate, and individual verification is recommended. Copyright ©2017 All rights reserved.
 Based on information from the Tuolumne County Association of REALTORS® (alternatively, from the Tuolumne County MLS) as of January 17, 2025 11:57 AM UTC All data, including all measurements and calculations of area, is obtained from various sources and has not been, and will not be, verified by broker or MLS. All information should be independently reviewed and verified for accuracy. Properties may or may not be listed by the office/agent presenting the information.
